Loading page…
3D Scene
Grey Contemporary Open-Plan Living Room and Kitchen Scene
by Alexa Wilson
About this asset
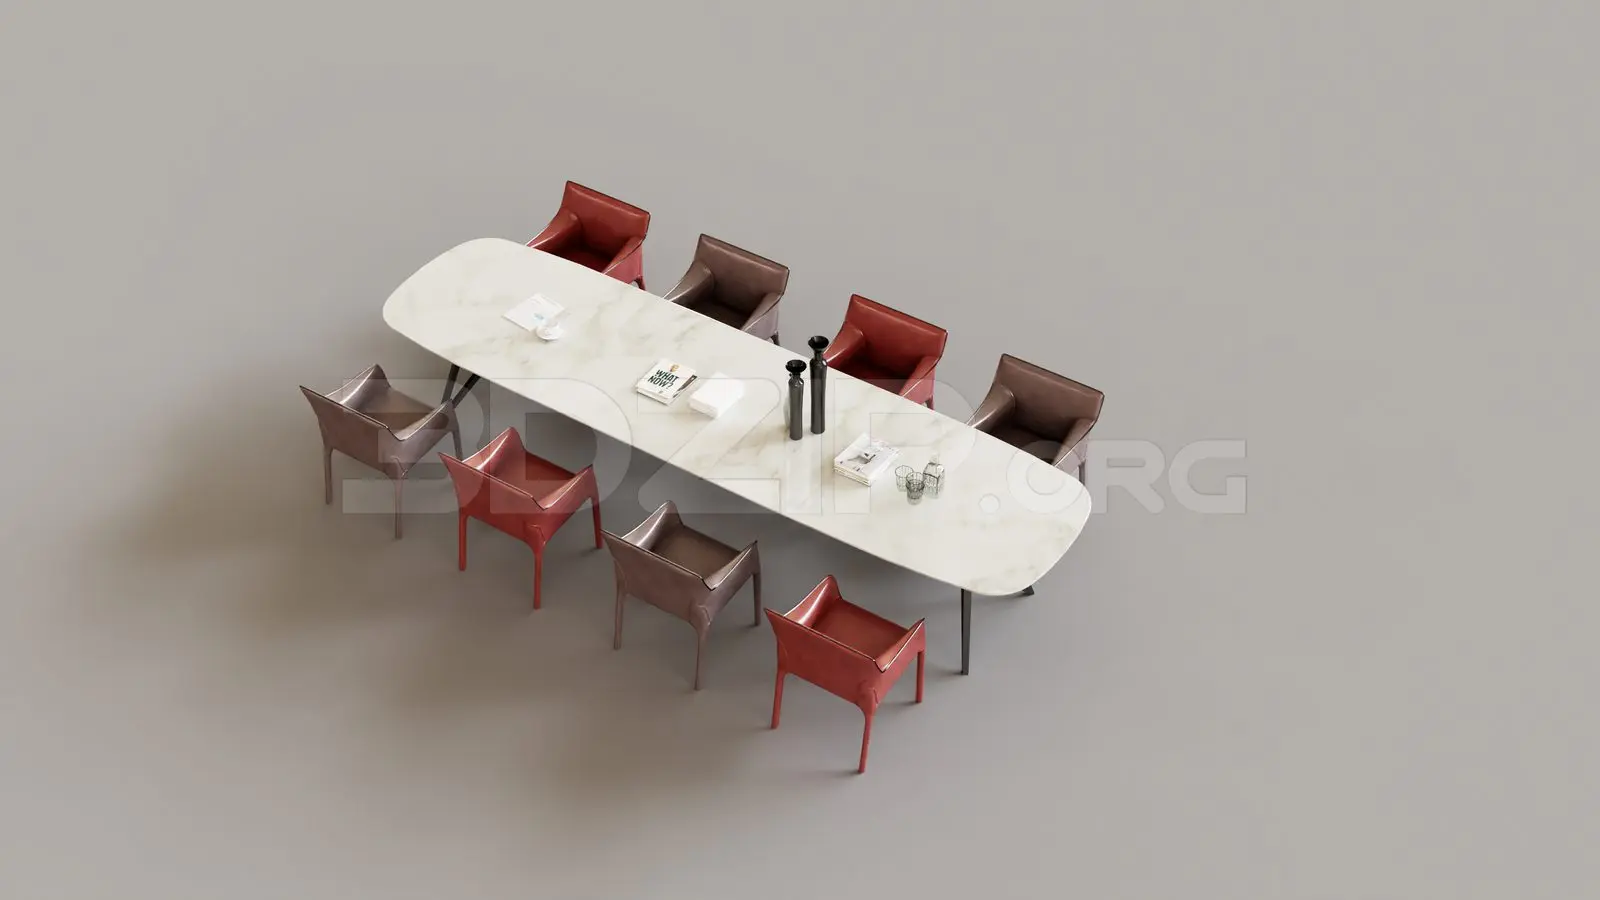
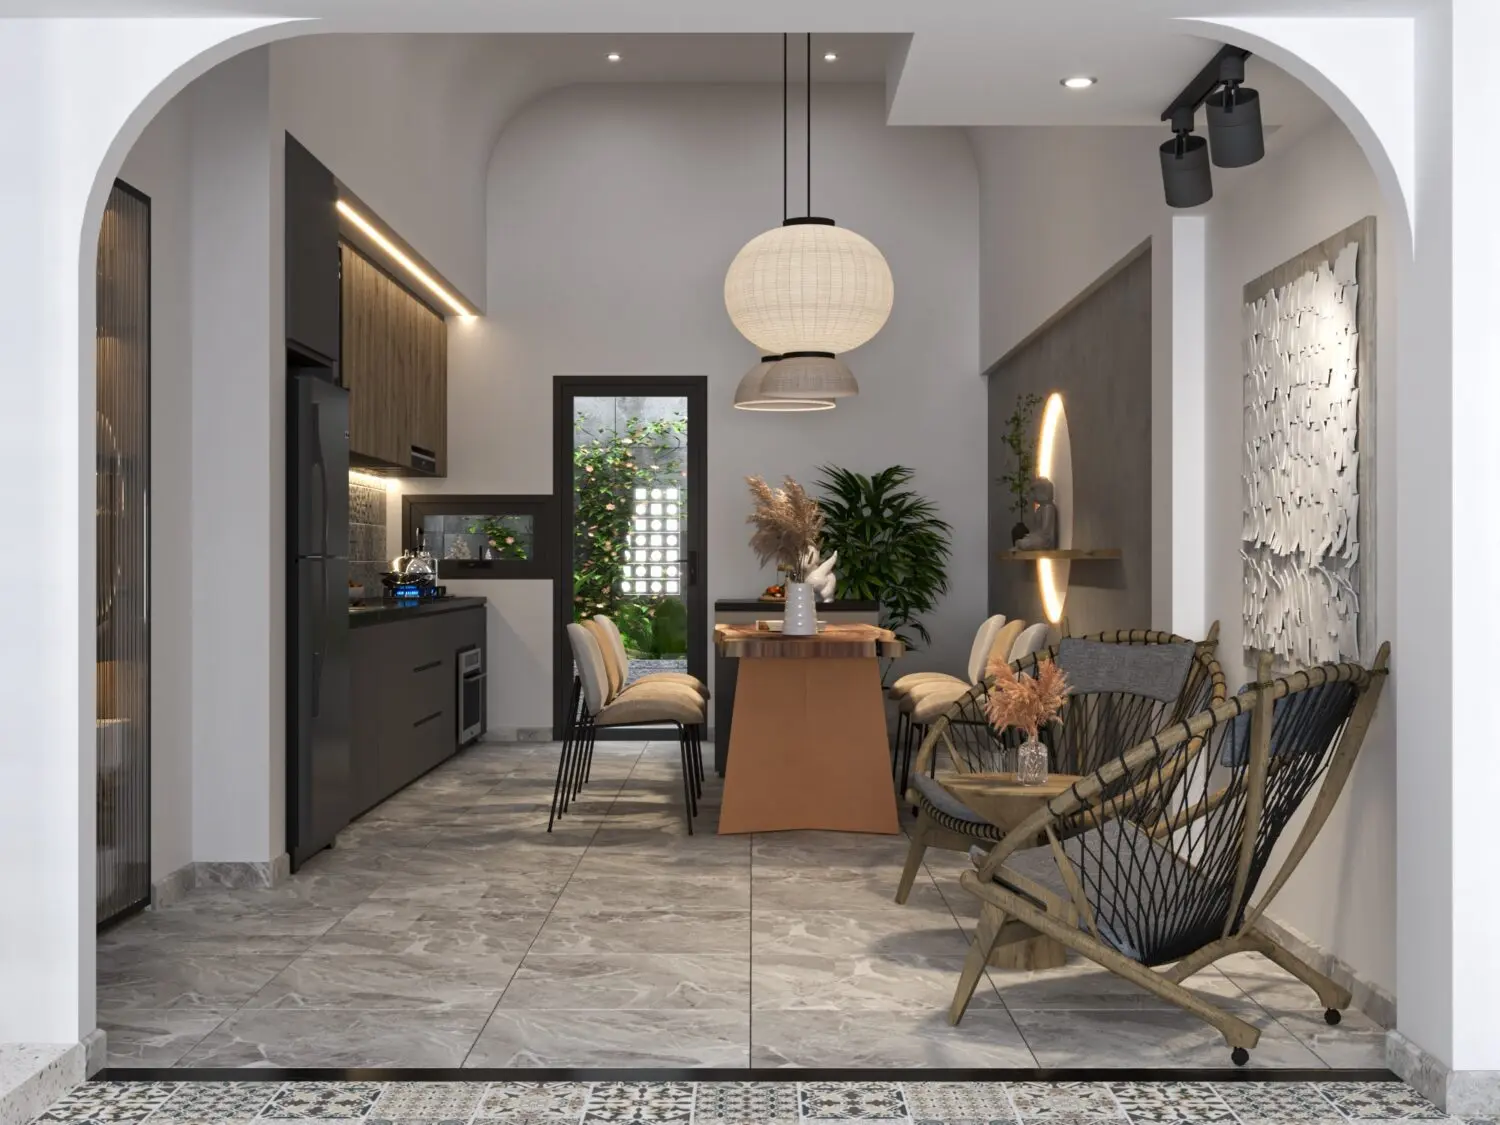
This contemporary open-plan living room and kitchen SketchUp scene features a cohesive material palette of grey stone and warm wood. This fully furnished interior scene integrates a minimalist kitchen, a dining area, and a casual lounge space within a single open-plan layout. The kitchen features dark cabinetry paired with textured timber accents, while the floors are finished in large-format grey stone tiles. A central dining table with a solid wood top anchors the space, complemented by fabric-upholstered chairs and woven lounge chairs. Decorative lighting includes large paper-style pendant lamps and sleek track lighting. Subtle details like the arched threshold and wall-mounted art contribute to the refined, balanced aesthetic of this modern residential environment.
The download is a 293 MB compressed archive containing the native SketchUp (.skp) model. It opens directly in SketchUp; for 3ds Max, Blender or Cinema 4D, import it through a SketchUp importer or convert it first.
Optimise this SketchUp scene by managing layers to toggle between furniture sets and architectural elements. The file is structured for quick camera placement; adjust the field of view to capture different angles of the open-plan layout. Apply high-resolution textures to the stone floor and wood surfaces to enhance realism during rendering. You can easily swap individual assets, such as the lighting or seating, to tailor the space to specific project requirements while maintaining the existing lighting setup and spatial proportions.