Loading page…
Revit Family
300 Heavy Duty Airfoil Supply Grille, Wall-Mounted
by Alexa Wilson
About this asset
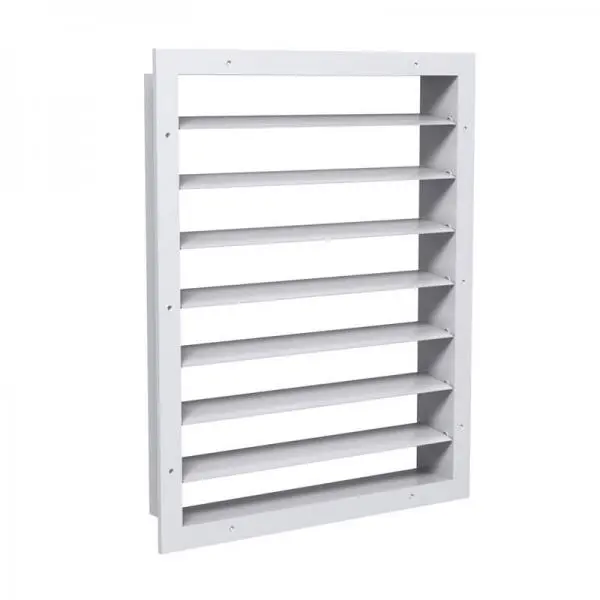
This heavy-duty airfoil supply grille is a native Revit family designed for efficient air distribution in commercial HVAC systems. The 300 series heavy-duty supply grille features a robust construction with aerodynamically shaped airfoil blades designed to minimise noise while maintaining optimal airflow performance. The unit is finished in a standard white powder coating, providing a clean, professional aesthetic suitable for exposed or recessed mounting. Its frame includes pre-drilled countersunk holes for secure installation into ductwork or wall openings. The design prioritises structural integrity, making it appropriate for high-traffic environments where durability is required. The horizontal blade arrangement provides directional control for supply air, ensuring consistent distribution throughout the conditioned space.
The download is a 553 KB file containing a Revit family (.rfa). Load it into a project from the Insert tab with Load Family, then place it like any other component of its category; it schedules and tags with the rest of your model.
Users can load this RFA file directly into a Revit project as a wall-hosted component. Once placed, the family allows for parameter-driven adjustments to width and height dimensions to match specific duct sizes. The model includes standard connector elements, enabling seamless integration into mechanical system routing and pressure drop calculations. Designers should ensure the host wall thickness is compatible with the frame depth to maintain proper alignment and finish during the documentation phase of the project.