Loading page…
3D Scene
Fabric Contemporary Grey Minimalist Open-Plan Living Room Scene
by Jessie Helgesen
About this asset
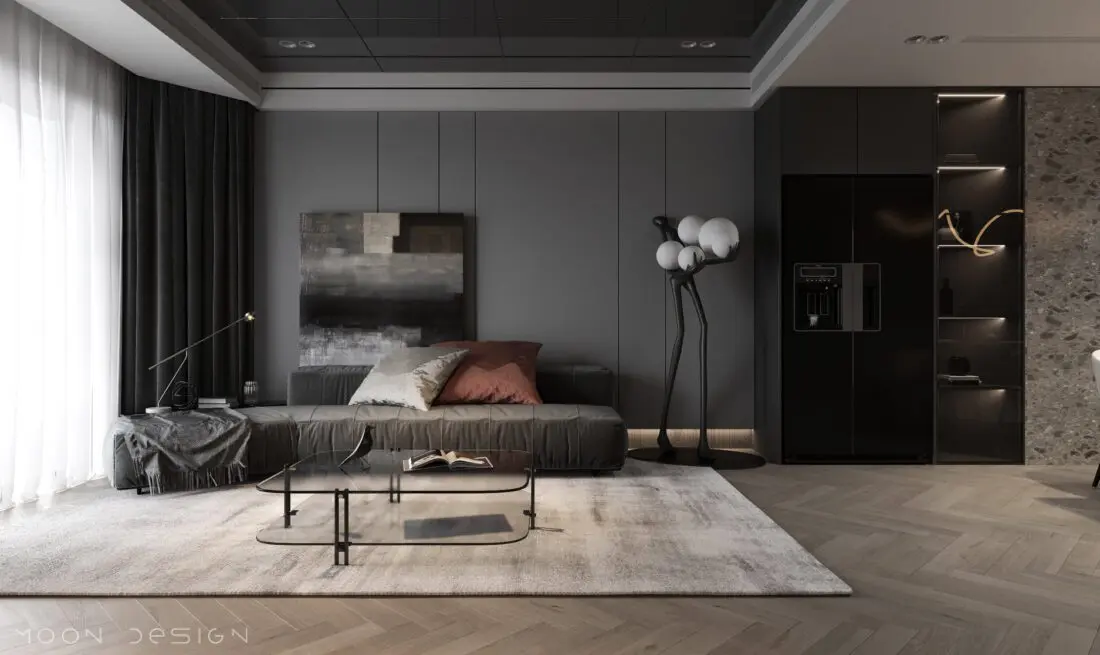
This contemporary 3ds Max open-plan living room scene features a minimalist grey palette with integrated kitchen cabinetry and warm wood flooring. This professional interior scene showcases a refined, monochromatic living space. The composition includes a low-profile, deep-grey fabric sofa accented with textured cushions, positioned on a large, neutral-toned area rug. A minimalist glass coffee table with black metal supports sits at the centre. To the side, a tall, sculptural floor lamp with spherical shades provides a focal point. The background features floor-to-ceiling dark grey panelling and a sleek, black integrated refrigerator unit. The flooring consists of light-toned timber laid in a classic herringbone pattern, creating a sophisticated contrast against the darker vertical elements of the room.
The download is a 405 MB compressed archive containing the native 3ds Max (.max) scene. Open it in 3ds Max; for other programs, export to FBX or OBJ from 3ds Max first.
Users can easily integrate this scene into existing 3ds Max projects by merging the file into a master scene. The assets are organised into logical layers, allowing for independent selection and modification of furniture, lighting, or wall elements. Materials are mapped using standard PBR workflows, making it straightforward to adjust texture paths or swap shaders to suit specific render engine requirements. The lighting is pre-configured, providing a balanced base that can be further enhanced with custom HDRI environment maps.