Loading page…
3D Scene
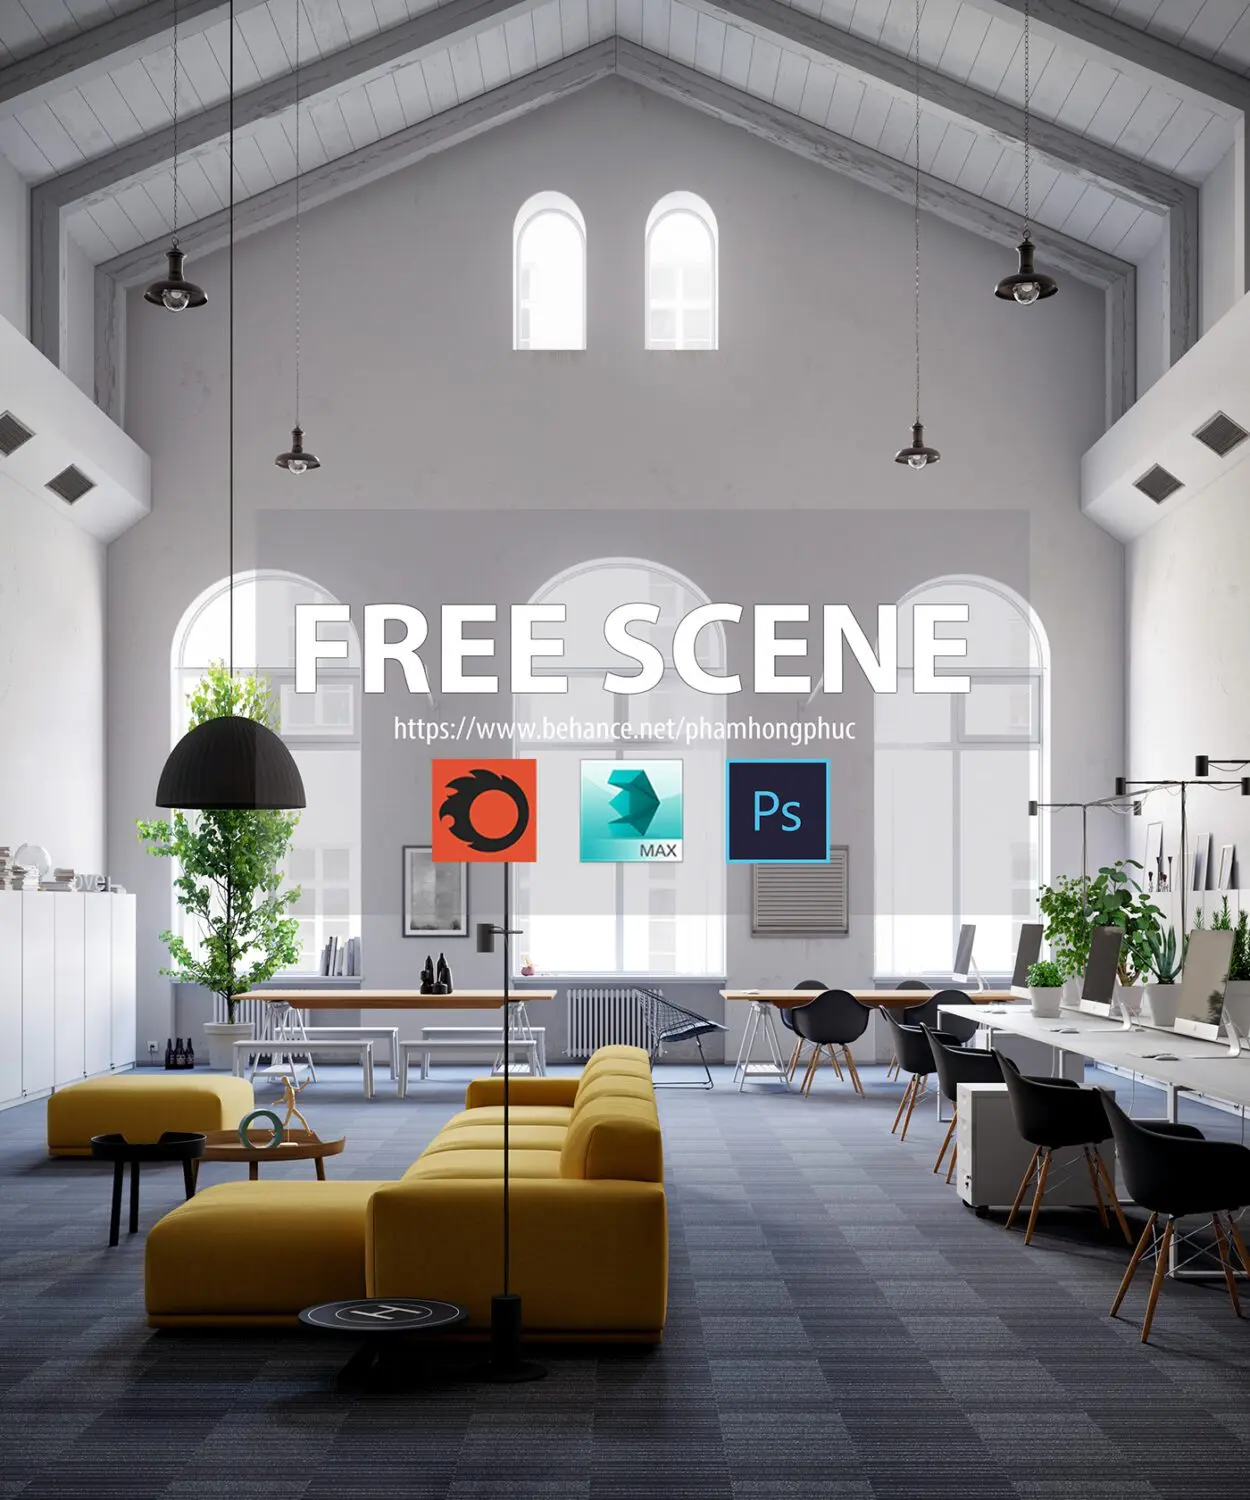
Contemporary Yellow and Grey Open-Plan Office Scene
by Andrew Boquiren
About this asset
This contemporary open-plan office 3ds Max scene features a vaulted ceiling, lounge area, and workstations with integrated lighting. The space is defined by an expansive vaulted ceiling with exposed structural elements, creating a bright, airy atmosphere. A large, modular yellow sectional sofa serves as the focal point of the lounge zone, complemented by minimalist side tables and a tall floor lamp. Parallel rows of sleek, white-topped desks are paired with black ergonomic chairs, establishing a clean, professional aesthetic. The flooring consists of grey modular tiles, which contrast against the neutral white walls and arched window frames. This layout effectively balances collaborative communal areas with structured, functional workspaces for daily operations.
The download is a 924 MB compressed archive containing the native 3ds Max (.max) scene. Open it in 3ds Max; for other programs, export to FBX or OBJ from 3ds Max first.
Designed for 3ds Max, this scene functions as a comprehensive starting point for interior visualisation projects. Users can manage the geometry through layer organisation or by isolating specific furniture groups like the lounge set or workstations. The lighting setup is pre-configured, allowing for quick adjustments to exposure or colour temperature. Materials are applied to all surfaces, facilitating efficient material overrides or texture swaps. The file is best utilised by merging it into an existing project or using it as a base for custom layouts.
Ideal for architectural firms and interior designers, this scene provides a high-quality reference for professional office fit-outs and commercial interior proposals. It is particularly useful for visualising collaborative workspaces, creative studios, or contemporary corporate environments. The neutral palette and clean lines allow for seamless integration of corporate branding or additional furniture elements. Professionals can search for this asset when developing pitch presentations, concept renders, or detailed interior studies for office renovation projects where a modern, open-plan configuration is required.