Loading page…
3D Scene
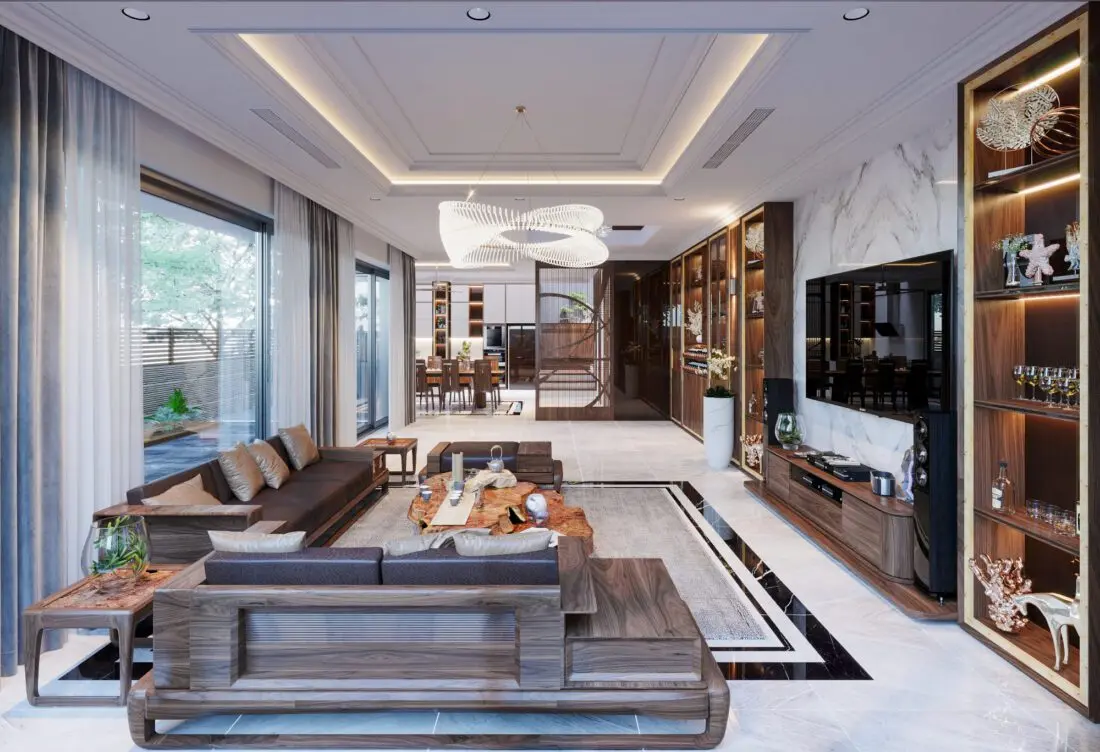
Contemporary Walnut and Leather Open-Plan Living Room Scene
by Dila Ozer
About this asset
This contemporary 3ds Max living room scene features a high-end open-plan layout with dark leather upholstery and walnut wood. Defined by a sophisticated material palette, this interior scene centres on a modular sofa configuration with dark leather cushions and solid walnut frames. A natural-edged wood coffee table anchors the seating area, set against a backdrop of floor-to-ceiling marble wall cladding and integrated shelving. The composition includes a low-profile media console, recessed ceiling lighting, and a sculptural pendant light fixture. Polished marble flooring with inlaid black borders creates a distinct spatial transition between the living zone and the adjacent dining area, maintaining a cohesive, high-end aesthetic throughout the entire open-plan space.
The download is a 463 MB compressed archive containing the native 3ds Max (.max) scene. Open it in 3ds Max; for other programs, export to FBX or OBJ from 3ds Max first.
Optimised for 3ds Max, this scene is structured for immediate rendering, with all assets and lighting setups pre-configured. Users can manage the environment through organised layers, allowing for the isolation of individual furniture pieces or structural elements. The materials are mapped for high-quality output, and the camera angles are set to showcase the spatial flow. Adjusting the lighting intensity or swapping textures is straightforward, as the scene maintains a clean hierarchy, making it suitable for rapid architectural visualisation iteration and customisation.