Loading page…
3D Scene
Contemporary Walnut and Grey Open-Plan Living Room Scene
by Andrew Lane
About this asset
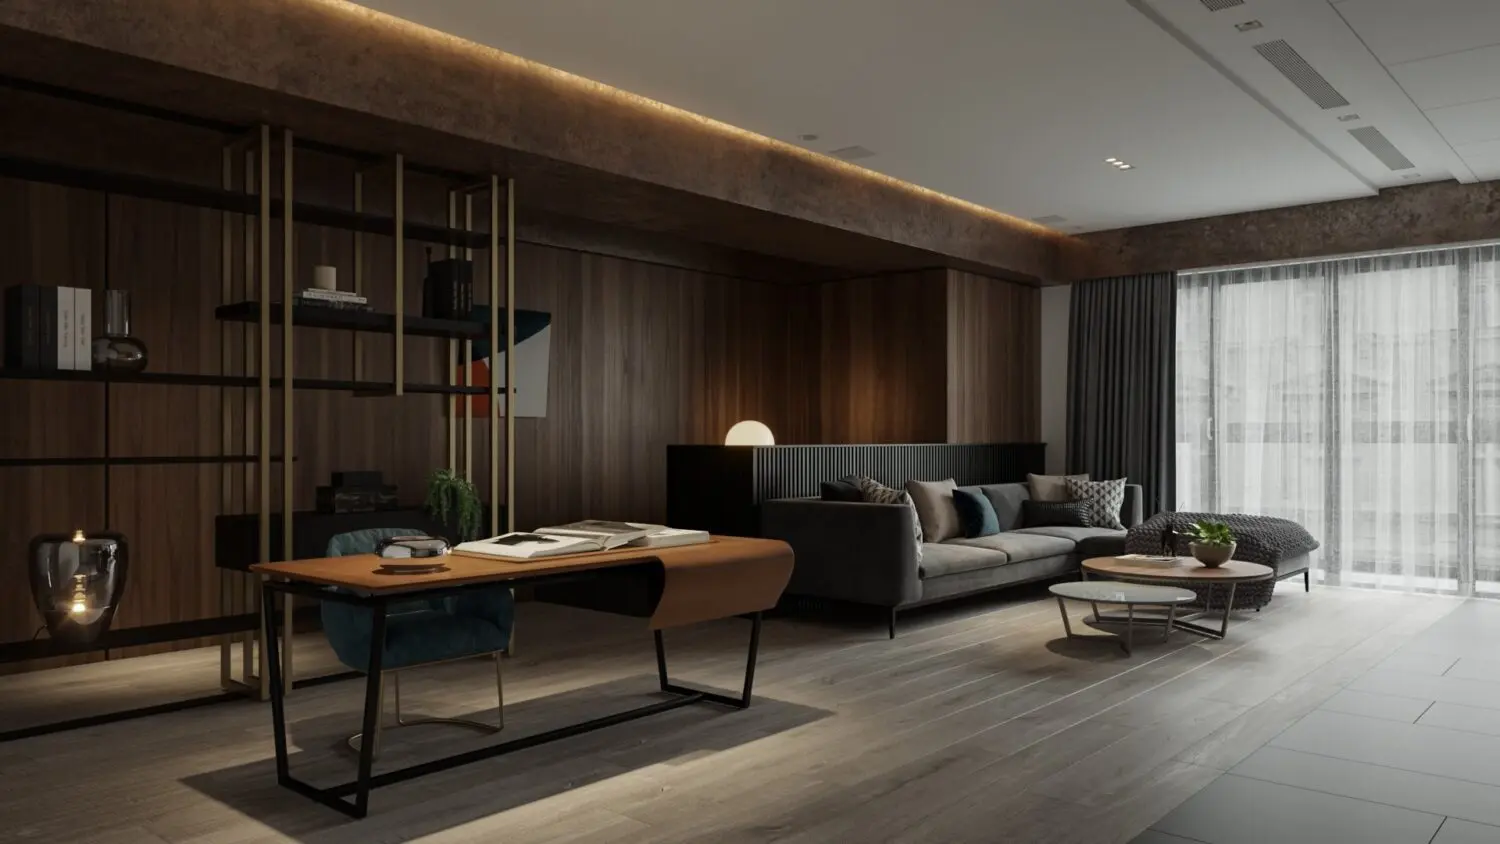
This contemporary 3ds Max living room scene features a sophisticated walnut-toned open-plan layout with integrated workspace and lounge zones. Defined by deep walnut timber wall panelling and a complementary dark colour palette, this interior scene balances professional and residential functions. The space includes a sleek executive desk with leather-effect detailing, paired with a contemporary upholstered task chair. A modular grey sectional sofa sits against a black fluted partition, creating a distinct boundary between the study area and the relaxation zone. A tiered nested coffee table rests on light-toned timber flooring, while a floor-to-ceiling metal shelving unit provides open storage. Recessed warm cove lighting underscores the architectural lines of the ceiling and wall treatments.
The download is a 478 MB compressed archive containing the native 3ds Max (.max) scene. Open it in 3ds Max; for other programs, export to FBX or OBJ from 3ds Max first.
Professionals can integrate this 3ds Max scene into larger residential projects by merging the file into an existing master model. The scene is structured with logical layering, allowing users to isolate individual furniture assets, lighting rigs, or architectural elements for reuse. Materials are mapped for high-quality rendering, and the camera setup is pre-configured to capture the depth of the open-plan layout. Users should verify unit scales upon insertion and adjust the lighting intensity to match their specific project's ambient environment.