Loading page…
CAD Drawing
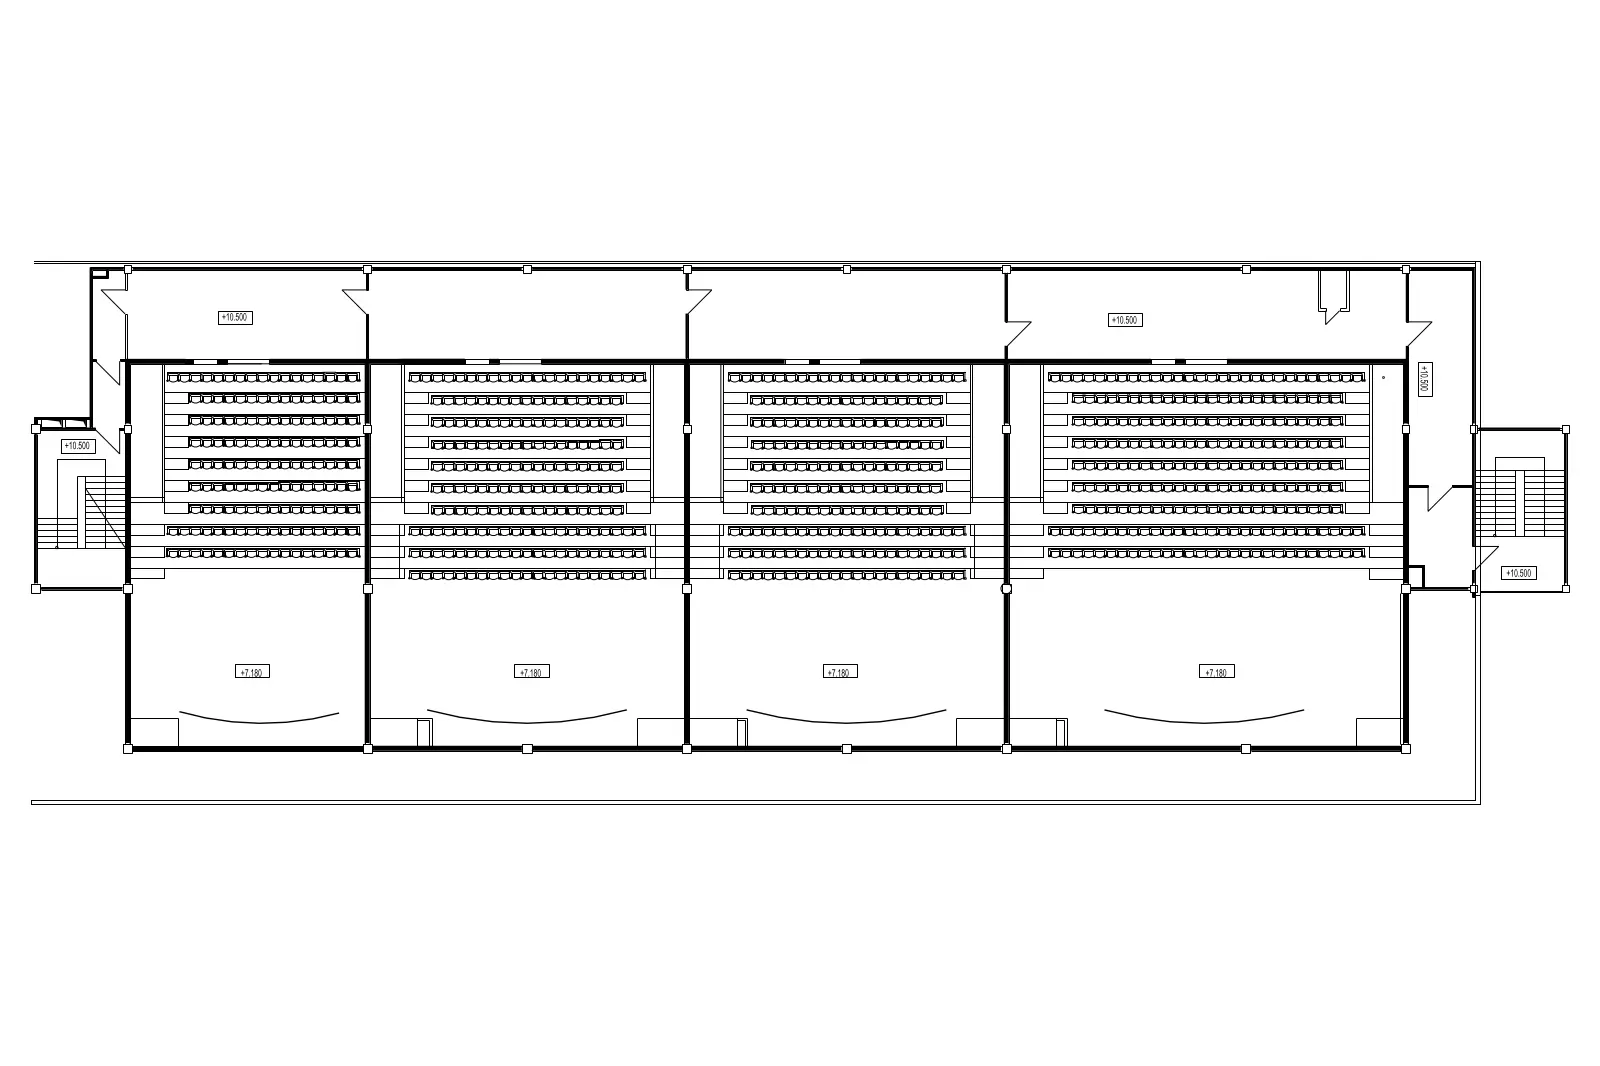
Cinema Multiplex Floor Plan Drawing
by Andrew Lane
About this asset
Detailed AutoCAD floor plan of a four-screen cinema multiplex featuring tiered seating layouts and circulation paths. This technical drawing illustrates a functional four-screen cinema multiplex layout. The plan shows four identical auditoriums arranged in a linear configuration, each featuring tiered seating blocks and a front screen area. Structural columns define the perimeter and internal partitions, while staircases at the far ends indicate vertical circulation. The design focuses on efficient spatial organisation, showing clear rows of seats and distinct entry points for each theatre. Elevation markers are included to denote level changes between the seating tiers and the screen floor, providing necessary technical data for architectural planning and interior design documentation.
The download is a 399 KB file containing an AutoCAD drawing (.dwg) drawn in plan. It opens in AutoCAD, BricsCAD, DraftSight and other DWG-compatible CAD programs, ready to insert as blocks into plans and elevations.
Architects and designers can utilise this DWG file as a base for commercial cinema projects. The geometry is clean and structured, allowing for easy scaling, modification, or integration into larger building models. Users can layer the drawing to separate structural elements from seating blocks, facilitating quick adjustments to capacity or site-specific constraints. It is compatible with standard CAD workflows, serving as a reliable reference for developing detailed interior layouts or coordinating with MEP services in public building design.