Loading page…
3D Scene
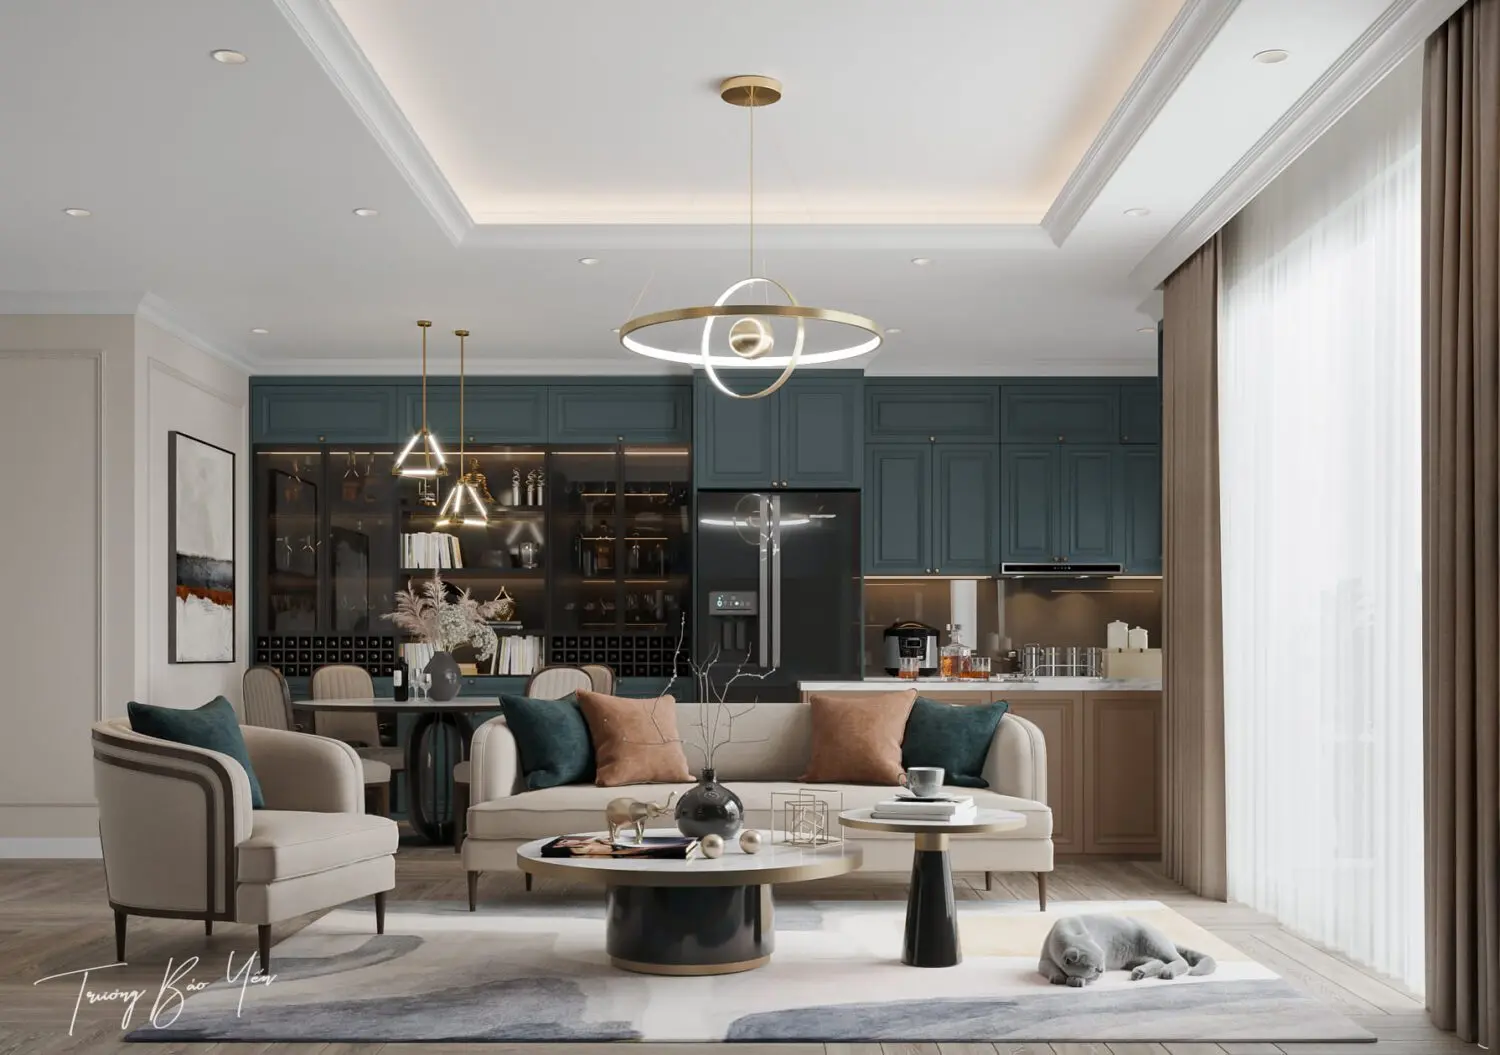
Contemporary Teal and Beige Open-Plan Living Room Scene
by Hans Martin Frostad Halleraker
About this asset
This contemporary 3ds Max living room scene features a balanced open-plan layout with a curated selection of furniture and lighting. This comprehensive interior scene presents a sophisticated open-plan living and kitchen area defined by a refined teal and beige palette. The primary seating arrangement includes a plush, light-toned sofa paired with a matching armchair, accented by deep teal and warm brown cushions. Central to the space are two tiered coffee tables with marble tops and dark bases. In the background, a dark teal kitchen cabinetry unit integrates seamlessly with a wine storage display. The space is illuminated by a striking circular brass pendant and delicate task lighting, creating a cohesive, high-end residential atmosphere.
The download is a 267 MB compressed archive containing the native 3ds Max (.max) scene, set up with Corona materials. Open it in 3ds Max with Corona installed; for other programs, export to FBX or OBJ from 3ds Max first.
Working with this 3ds Max scene requires careful management of the provided assets to maintain performance. Users should leverage the existing layer structure to toggle visibility for specific furniture sets or lighting rigs. Materials are pre-assigned and mapped, allowing for immediate integration into larger architectural projects. When merging this scene into a master file, ensure that all texture paths are correctly re-linked to the source folder to preserve the integrity of the high-quality assets and lighting setup.
This scene is ideally suited for residential visualization projects requiring a polished, contemporary aesthetic. It serves as a valuable reference for interior designers and architects working on luxury apartment or house fit-outs. Professionals can use this setup to demonstrate open-plan living configurations, showcasing how to combine a functional kitchen with a comfortable lounge space.