Loading page…
3D Scene
Contemporary Natural Wood Open-Plan Apartment Interior Scene
by Etheriot Games
About this asset
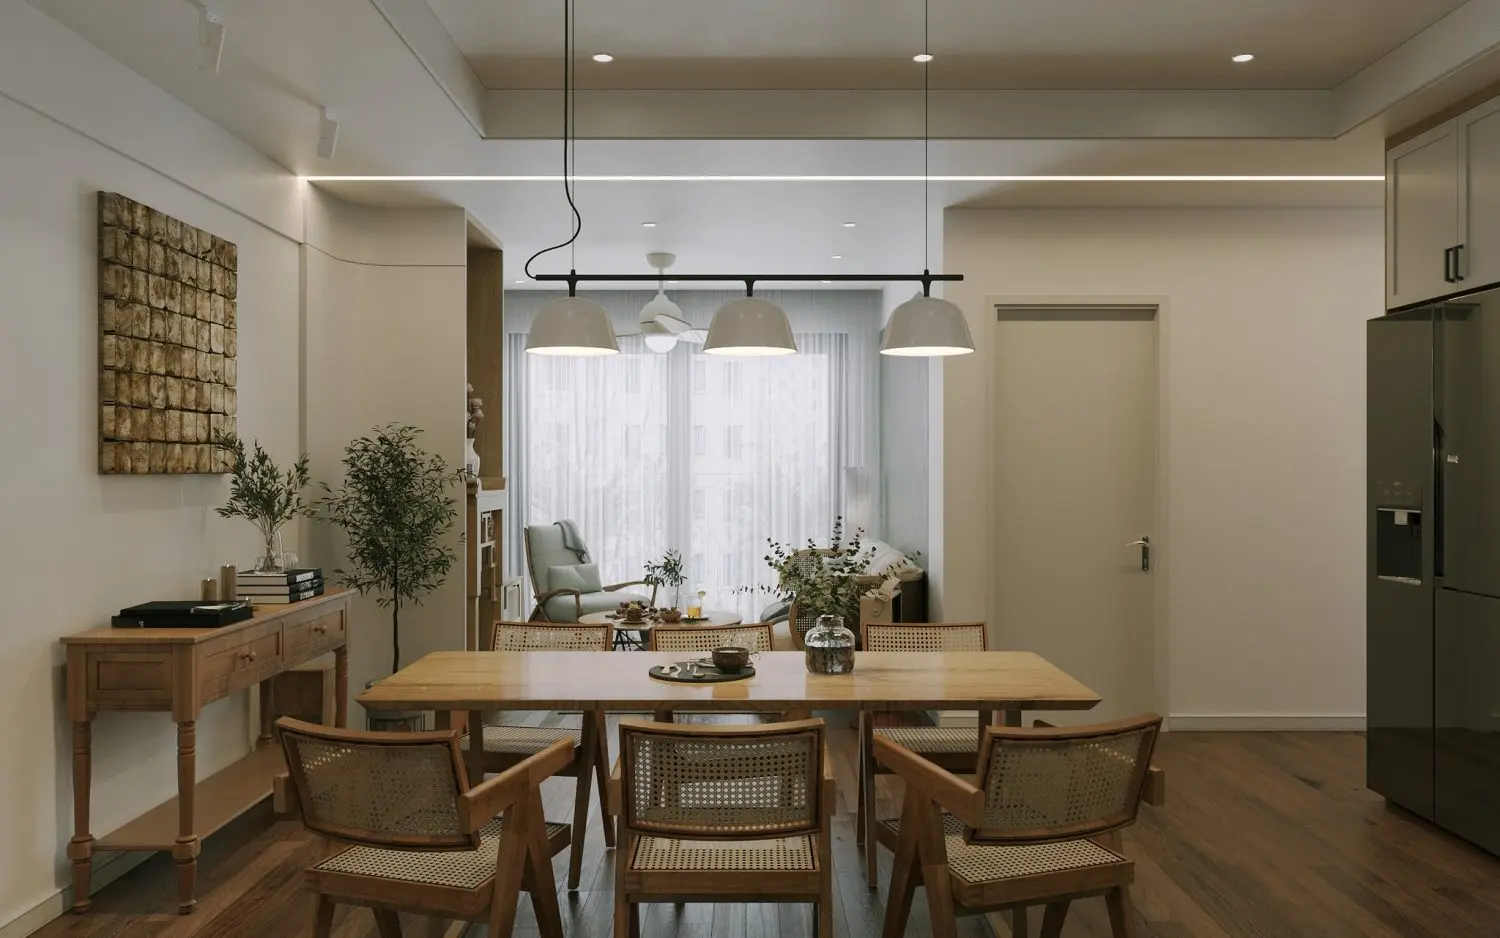
This contemporary apartment interior 3ds Max scene features an open-plan dining and living area with natural wood furniture. The scene presents a balanced, open-plan living and dining configuration defined by a warm, natural palette. A rectangular timber dining table is surrounded by six chairs featuring woven rattan backrests and seats, showcasing a refined, textured aesthetic. Adjacent to the dining zone, a wooden console table stands against a clean, off-white wall, complemented by a textured wall-mounted art piece. A linear black metal pendant light with three dome shades anchors the dining space. The flooring consists of rich, dark-toned wood planks, providing a grounding contrast to the light, airy atmosphere of the overall apartment layout.
The download is a 1794 MB compressed archive containing the native 3ds Max (.max) scene. Open it in 3ds Max; for other programs, export to FBX or OBJ from 3ds Max first.
Professionals can utilize this 3ds Max scene as a foundational template for high-end residential visualization. The file includes pre-configured lighting, materials, and geometry, allowing designers to quickly populate the space or adjust the camera angles for specific project requirements. Users should check the layer structure to manage individual furniture elements or lighting components independently. The scene is optimized for efficient rendering workflows, where textures can be easily swapped or adjusted to match specific finish schedules within a broader architectural design project.