Loading page…
3D Scene
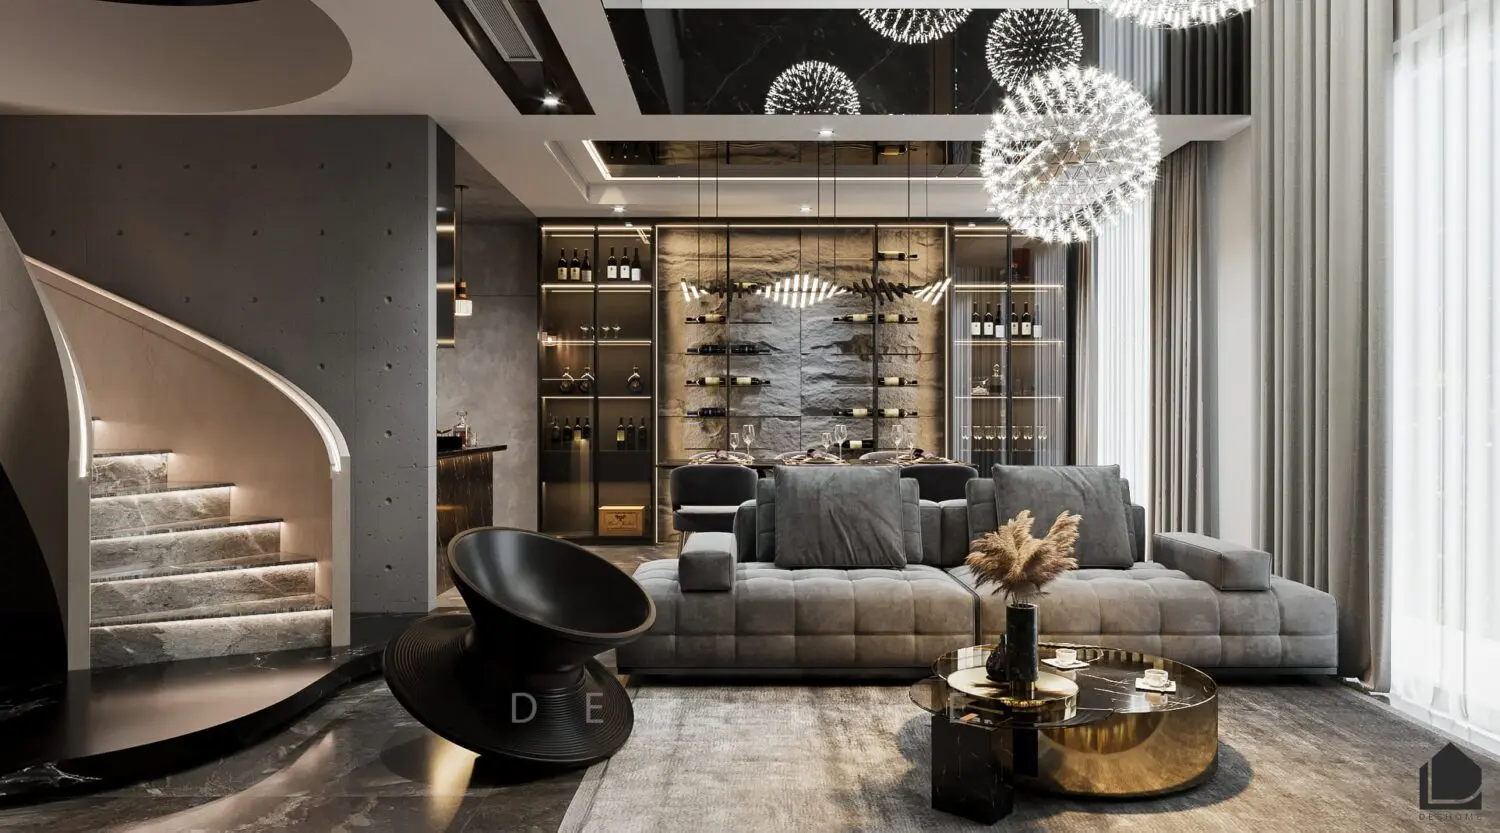
Contemporary Grey Fabric Open-Plan Living Room Scene – Variant 11
by Joseph Disanluciano
About this asset
This contemporary open-plan living room scene for 3ds Max features a sophisticated grey fabric sofa, marble coffee table, and integrated lighting. This high-end interior scene defines a modern open-plan living and dining space. The central focus is a large, tufted grey fabric sectional sofa paired with a circular coffee table finished in polished marble and gold metal trim. A singular black sculptural lounge chair sits adjacent to a curved staircase with integrated tread lighting. The background includes a bespoke wine storage wall with stone cladding, illuminated glass cabinetry, and a dining area. Overhead, multiple spherical pendant lights provide ambient illumination, while the ceiling incorporates reflective panels and hidden cove lighting to enhance the spatial depth.
The download is a 90.8 MB compressed archive containing the native 3ds Max (.max) scene. Open it in 3ds Max; for other programs, export to FBX or OBJ from 3ds Max first.
Professionals can utilise this scene as a foundational template for high-end residential visualisations. The file is structured with pre-configured lighting, camera angles, and material assignments, allowing for immediate rendering or further customisation. Users should verify the scene scale and pivot points before merging additional assets. The reflective surfaces and glass elements are mapped with appropriate shaders, which can be adjusted in the material editor to suit specific render engine requirements while maintaining the integrity of the original light setup.