Loading page…
3D Scene
Contemporary Grey and Wood Open-Plan Living Room Scene in Beige
by Javier Cardiel
About this asset
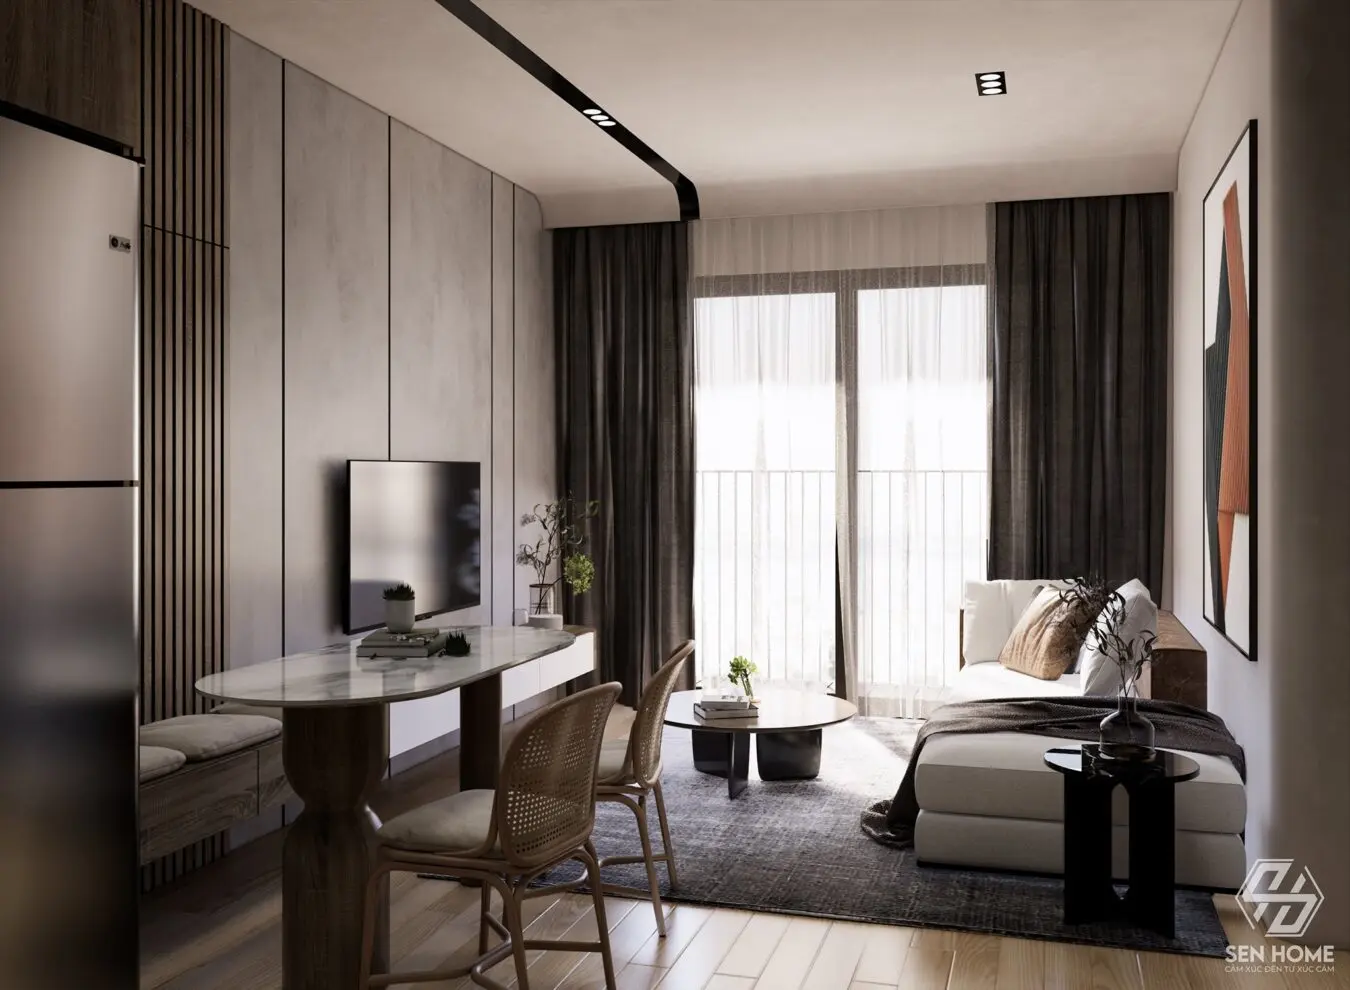
This contemporary open-plan living room and kitchen SketchUp scene features a refined neutral palette with wood, fabric, and marble. Defined by a sophisticated, neutral aesthetic, this open-plan interior integrates a living area and dining space seamlessly. The design highlights a marble-topped dining table with a sculptural wooden base, complemented by rattan-backed chairs. A low-profile sofa with plush cushions sits atop a textured grey rug, while a sleek circular coffee table anchors the lounge area. Vertical timber slat wall panelling adds depth and warmth, contrasting with the smooth grey wall finishes. The space is softened by layered curtains and curated decor items, including potted greenery and framed artwork, creating a balanced, professional residential environment.
The download is a 278 MB compressed archive containing the native SketchUp (.skp) model. It opens directly in SketchUp; for 3ds Max, Blender or Cinema 4D, import it through a SketchUp importer or convert it first.
Utilising this SketchUp scene requires managing layers to toggle between furniture, lighting, and structural elements. Professionals should leverage the existing scene setup to adjust camera perspectives or replace assets while maintaining the established lighting scheme. Texture mapping is applied to the wood flooring and marble surfaces, allowing for easy updates or customisation of material finishes. Ensure the model origin is correctly aligned if merging this into a larger project file to preserve the spatial relationships between the living and kitchen zones.