Loading page…
3D Scene
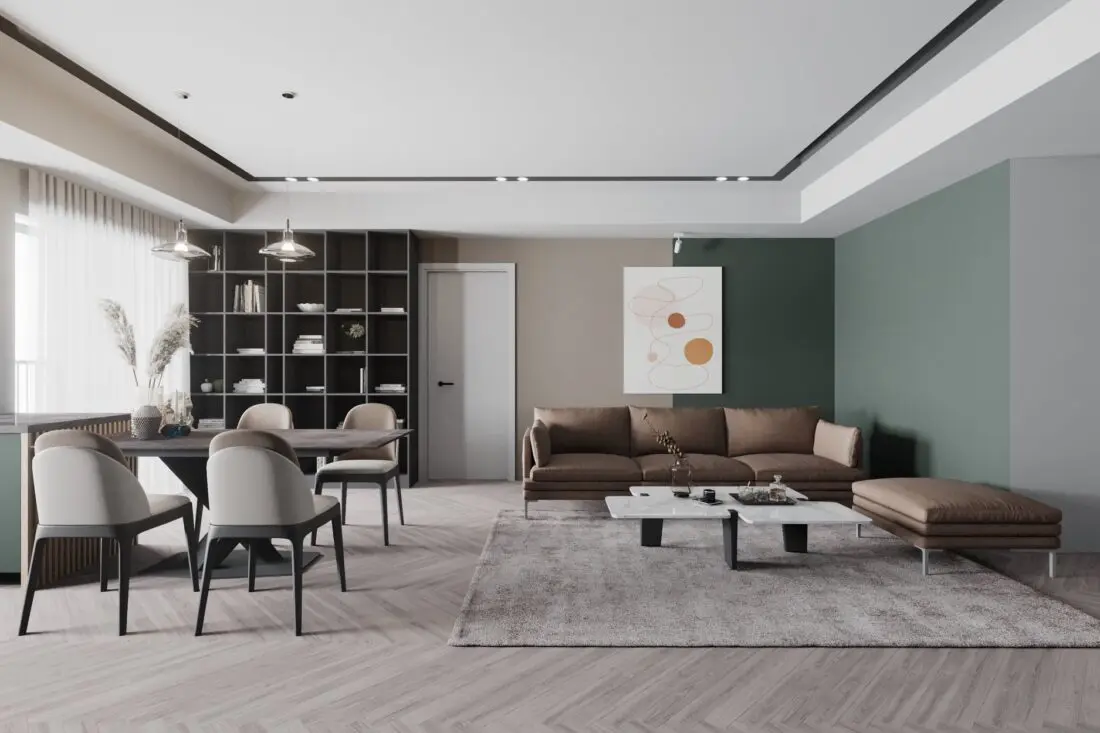
Contemporary Earth-Tone Open-Plan Living and Dining Scene
by doron dreksler
About this asset
This contemporary open-plan living and dining scene for 3ds Max features a curated earth-tone palette and integrated furniture arrangement. This professional-grade interior scene showcases a balanced open-plan layout featuring a low-profile, brown fabric sofa paired with a modular marble-topped coffee table. The adjacent dining area includes a dark-toned dining table surrounded by upholstered chairs with a two-tone finish. A floor-to-ceiling dark wood shelving unit serves as a functional room divider, while the walls transition between neutral beige and a deep sage green to delineate zones. The composition is completed by a large area rug, minimalist ceiling lighting, and subtle artwork, creating a cohesive, high-end residential aesthetic suitable for immediate architectural visualization.
The download is a 154 MB compressed archive containing the native 3ds Max (.max) scene. Open it in 3ds Max; for other programs, export to FBX or OBJ from 3ds Max first.
Designed for 3ds Max, this scene is structured for efficient integration into larger project files. Users should treat the model as a master container, utilizing the existing layer hierarchy to manage furniture, lighting, and architectural elements separately. The materials are mapped for immediate rendering, though users may need to re-link texture paths depending on the local directory structure. The lighting setup relies on a combination of recessed ceiling spotlights and pendant fixtures, providing a versatile base that can be further adjusted with an HDRI for natural sunlight effects.