Loading page…
3D Scene
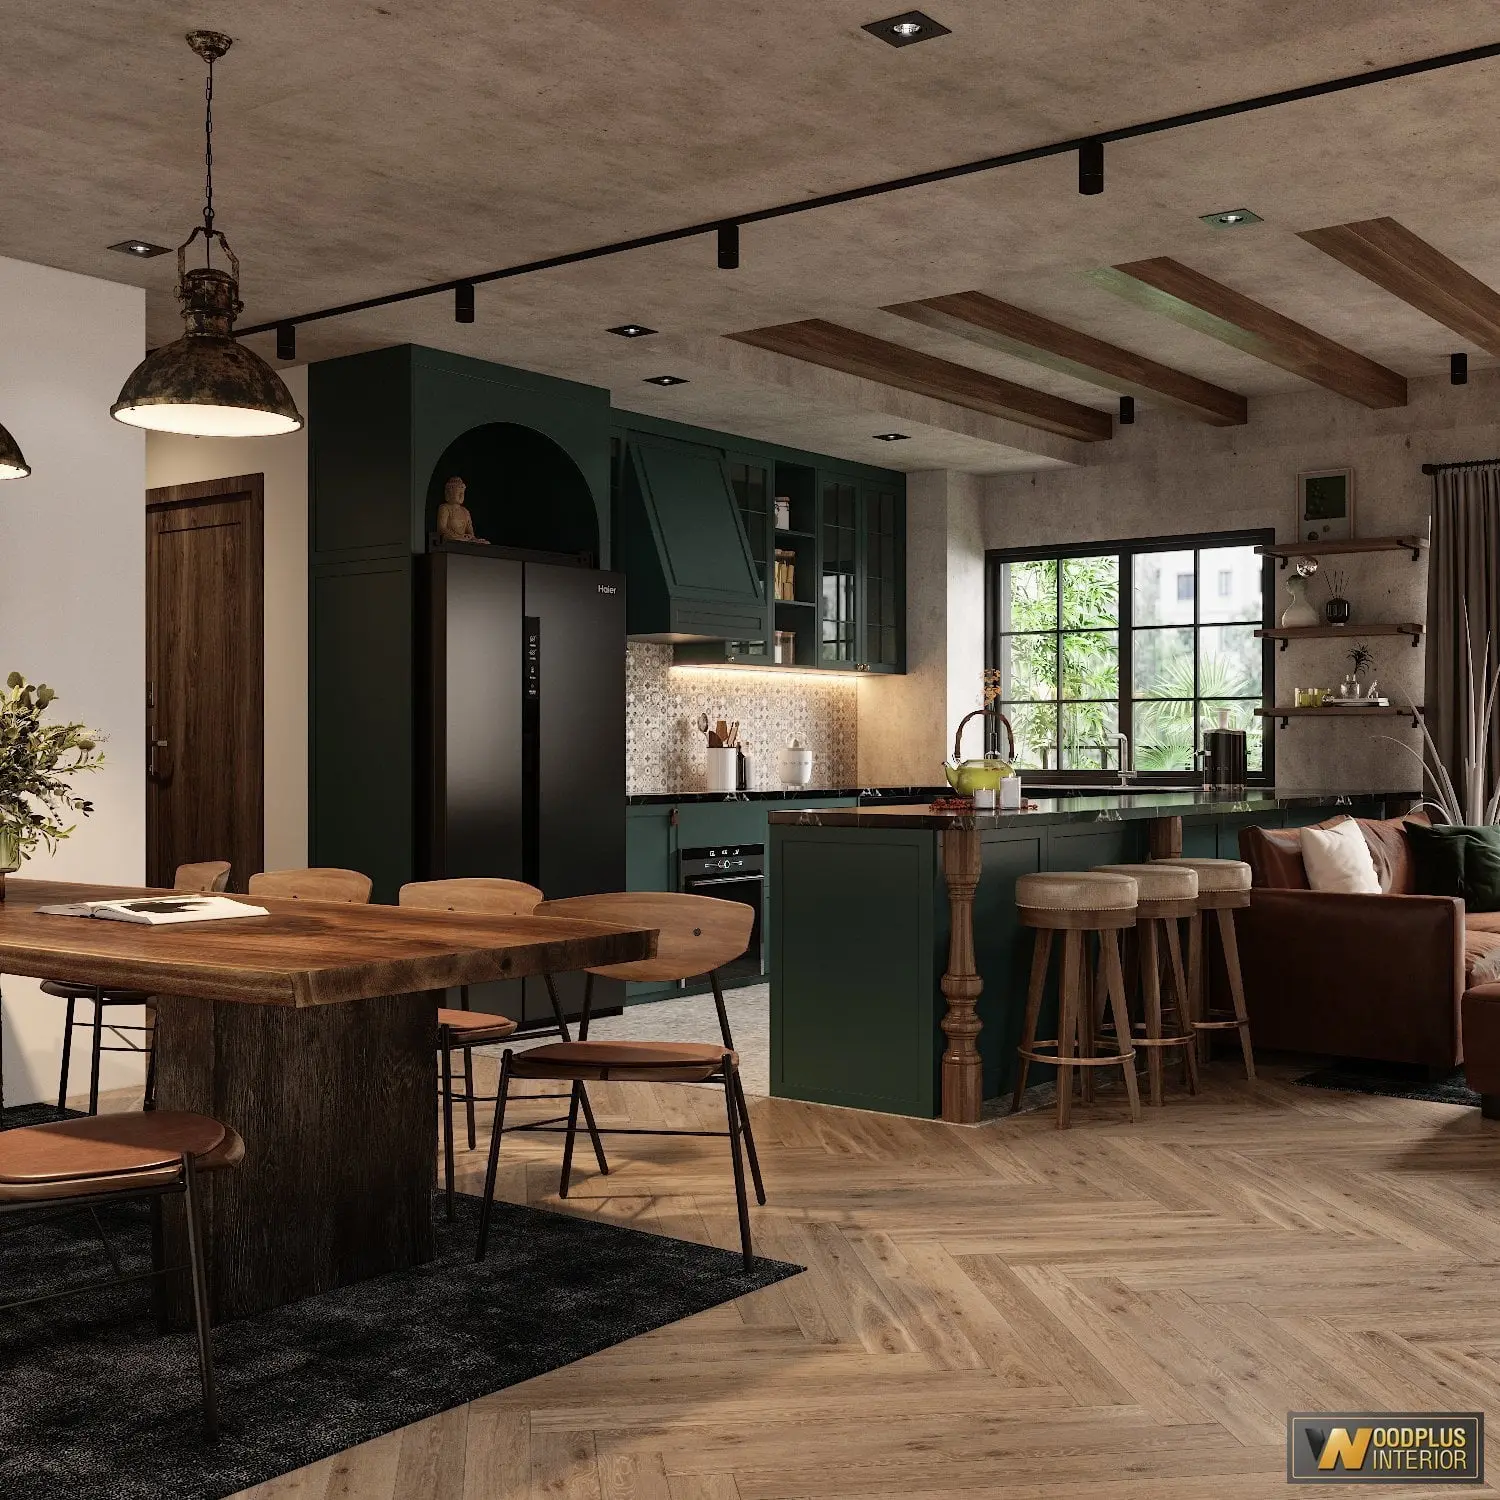
Contemporary Dark Green Open-Plan Kitchen Living Room Scene
by Eliad Dorfman
About this asset
This contemporary 3ds Max scene features an open-plan kitchen and living area with deep green cabinetry and rich wood textures. This comprehensive interior scene showcases a cohesive open-plan layout integrating a kitchen, dining area, and lounge. The kitchen features dark green cabinetry paired with a patterned backsplash and a central island with turned wooden legs. A substantial live-edge timber dining table serves as the focal point, complemented by mid-century inspired chairs. The flooring is laid in a classic herringbone pattern, while the ceiling incorporates exposed concrete and timber beams. Integrated track lighting and a large industrial pendant lamp provide functional illumination, creating a sophisticated, moody atmosphere through layered textures and deep, earthy tones.
The download is a 593 MB compressed archive containing the native 3ds Max (.max) scene. Open it in 3ds Max; for other programs, export to FBX or OBJ from 3ds Max first.
Professionals can utilize this 3ds Max scene as a foundational environment for interior visualization projects. The file includes pre-configured geometry, textures, and lighting setups, allowing for immediate rendering or further customization. Users can modify the scene by adjusting the HDRI environment settings, swapping material maps to match specific project requirements, or rearranging furniture components to suit different floor plans. The organized layer structure facilitates efficient navigation, enabling designers to toggle between architectural elements and decorative assets during the development of high-quality architectural presentations.