Loading page…
3D Scene
Contemporary Black Leather Living Room Scene
by Audrey Wang
About this asset
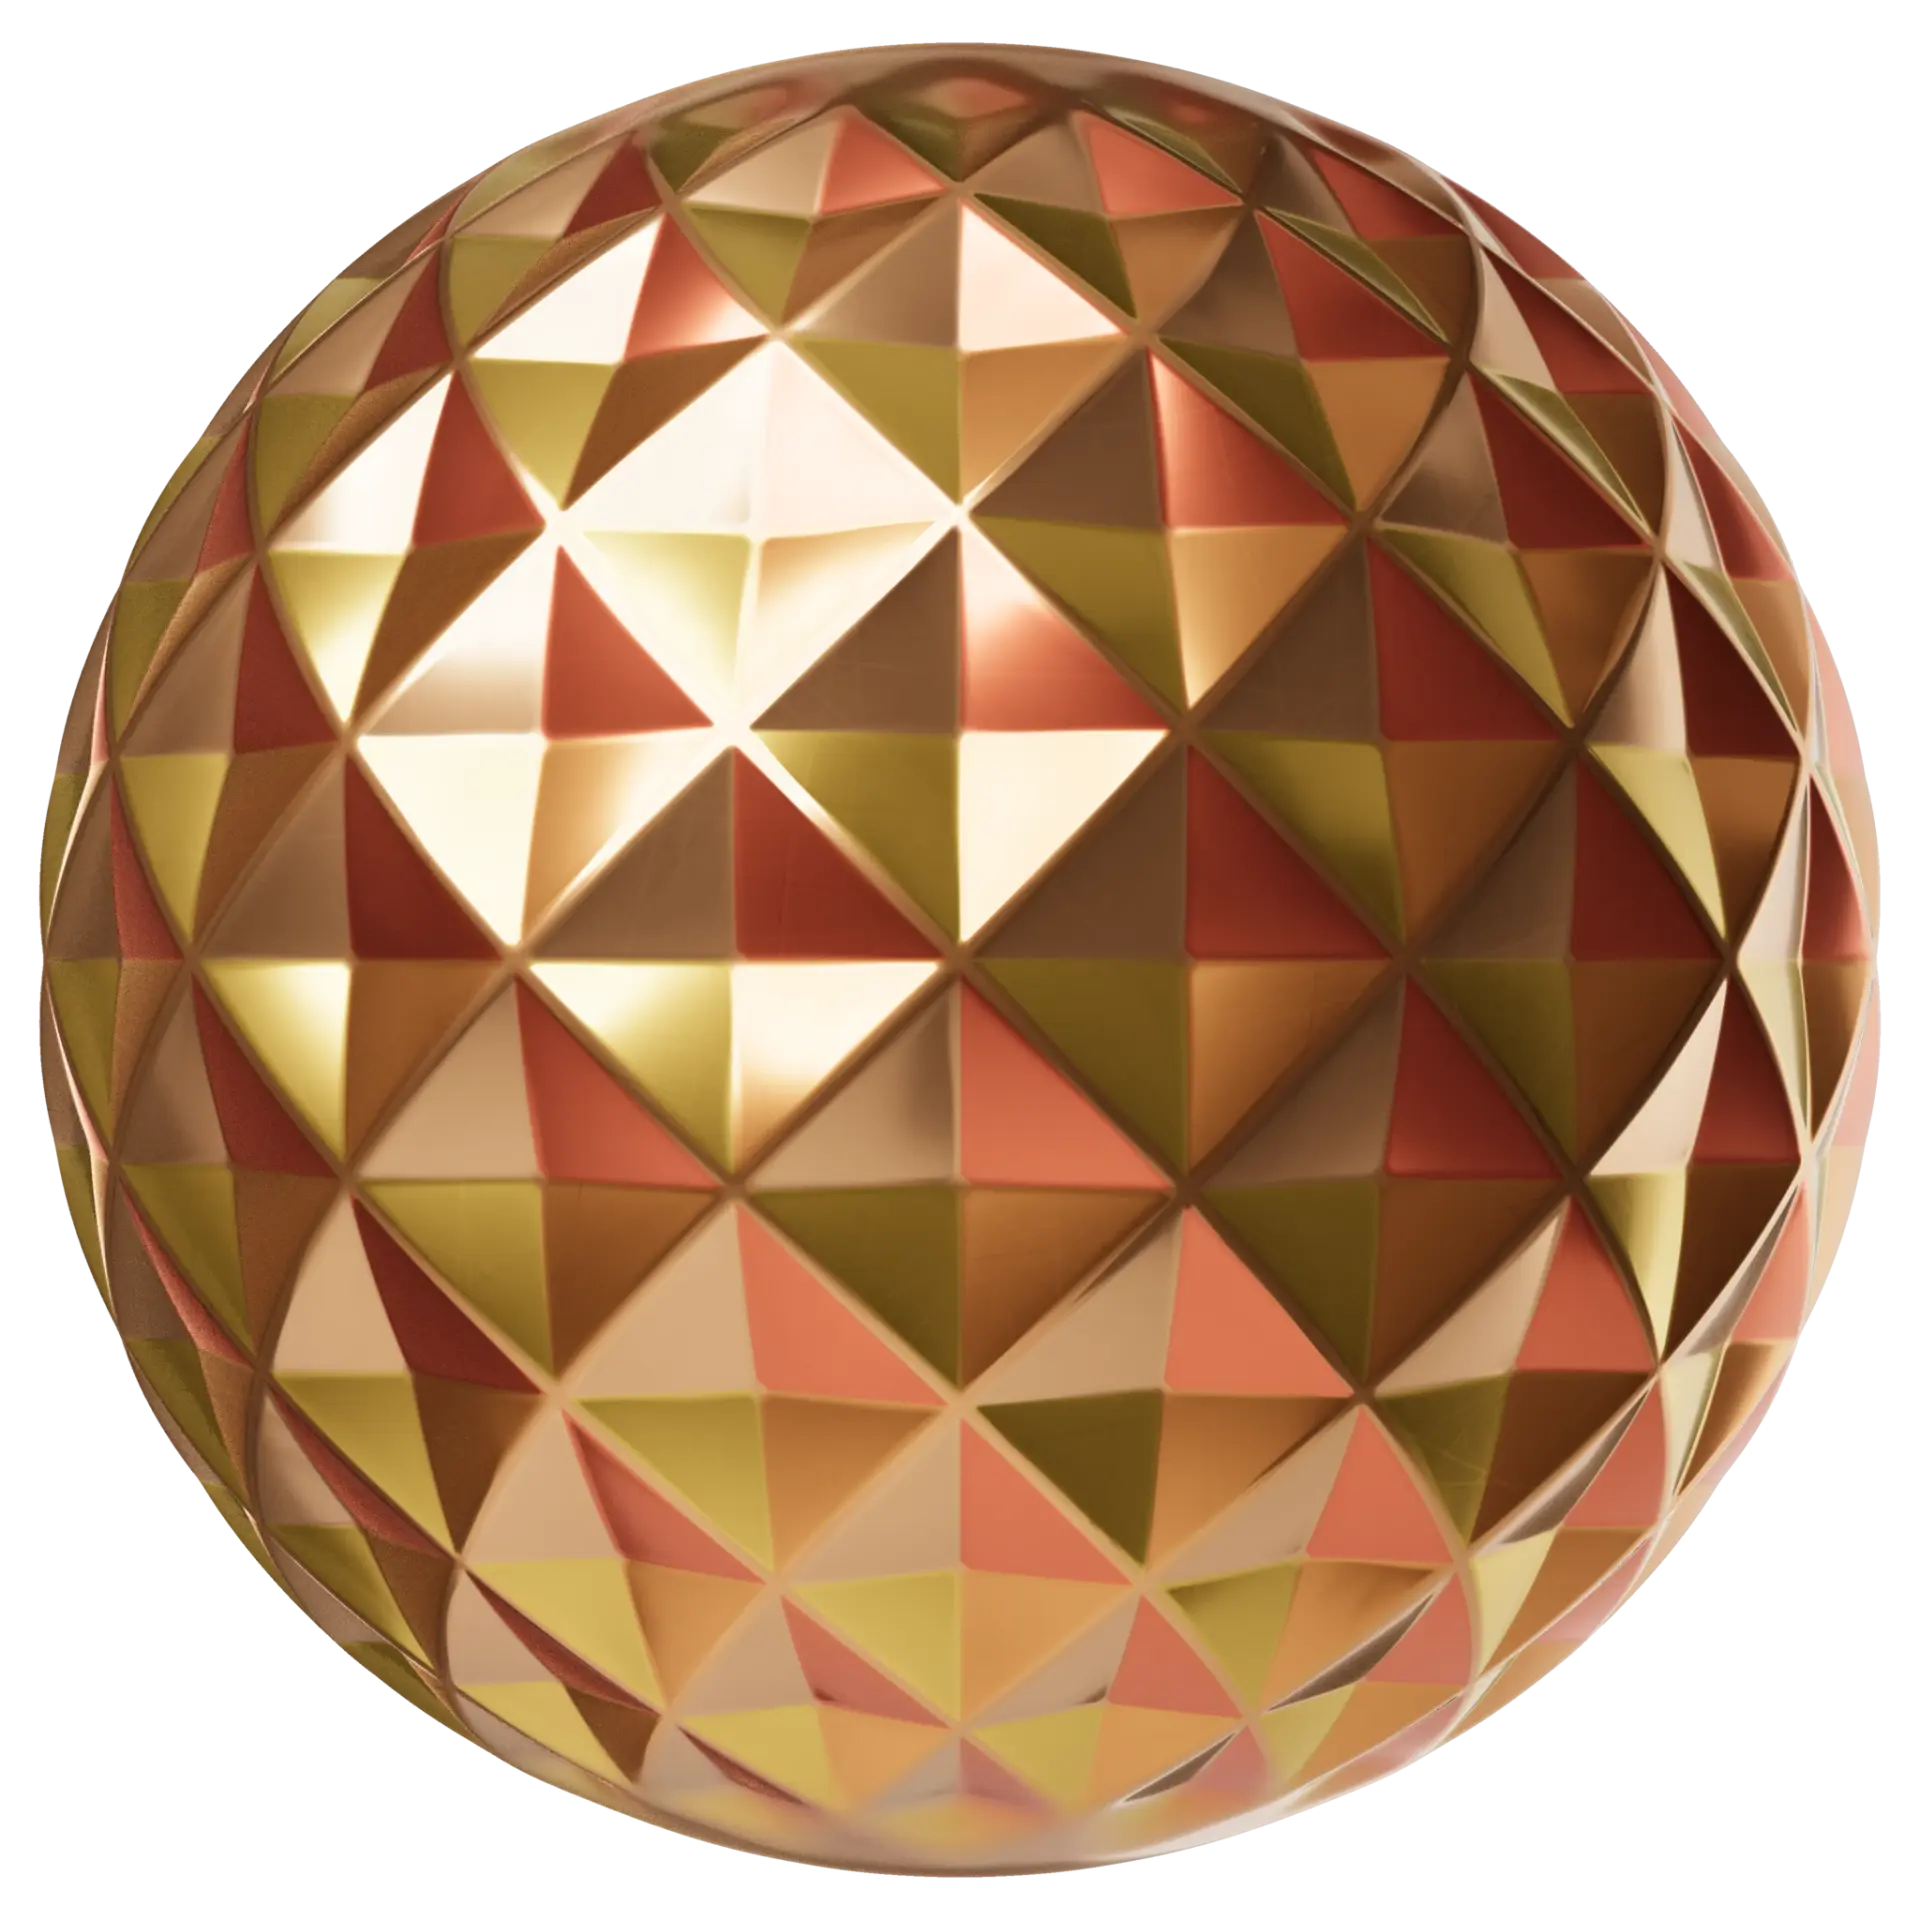
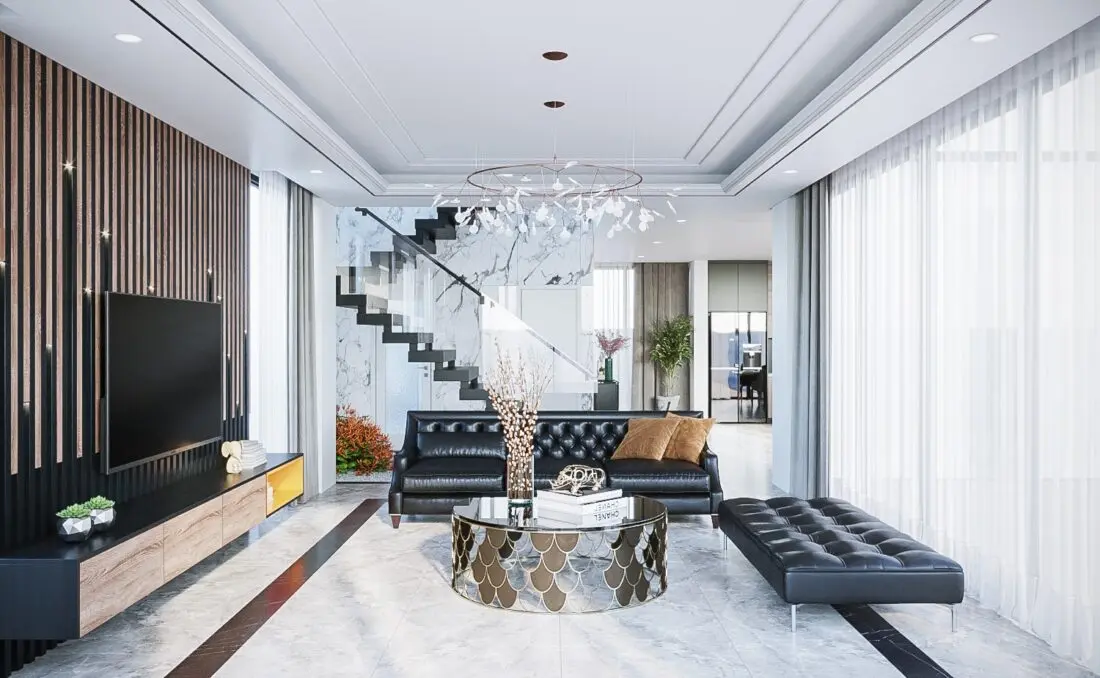
A contemporary living room scene in 3ds Max, featuring a tufted black leather sofa, sculptural coffee table, and marble finishes. This high-end interior scene centers on a sophisticated lounge arrangement. The primary seating includes a long, button-tufted black leather sofa paired with a matching leather bench. A circular coffee table with a metallic, scale-patterned base and glass top serves as the focal point. The background is defined by a striking black-and-white marble staircase with glass balustrades and a vertical timber-slat wall feature. The space is illuminated by a delicate, branching chandelier, creating a balanced, luxurious atmosphere. The material palette combines cool stone floors, warm timber accents, and rich, dark upholstery for a refined, modern aesthetic.
The download is a 618 MB compressed archive containing the native 3ds Max (.max) scene. Open it in 3ds Max; for other programs, export to FBX or OBJ from 3ds Max first.
Professionals can utilize this 3ds Max scene as a complete environment for architectural visualization. The file is structured to allow for easy camera adjustments and lighting modifications. Users should verify that all texture maps are correctly linked upon opening. The model is organized with logical layer management, facilitating the isolation of furniture components or architectural elements for further customization. It is recommended to check the render settings and light intensities to ensure compatibility with specific project requirements and chosen render engines.