Loading page…
3D Scene
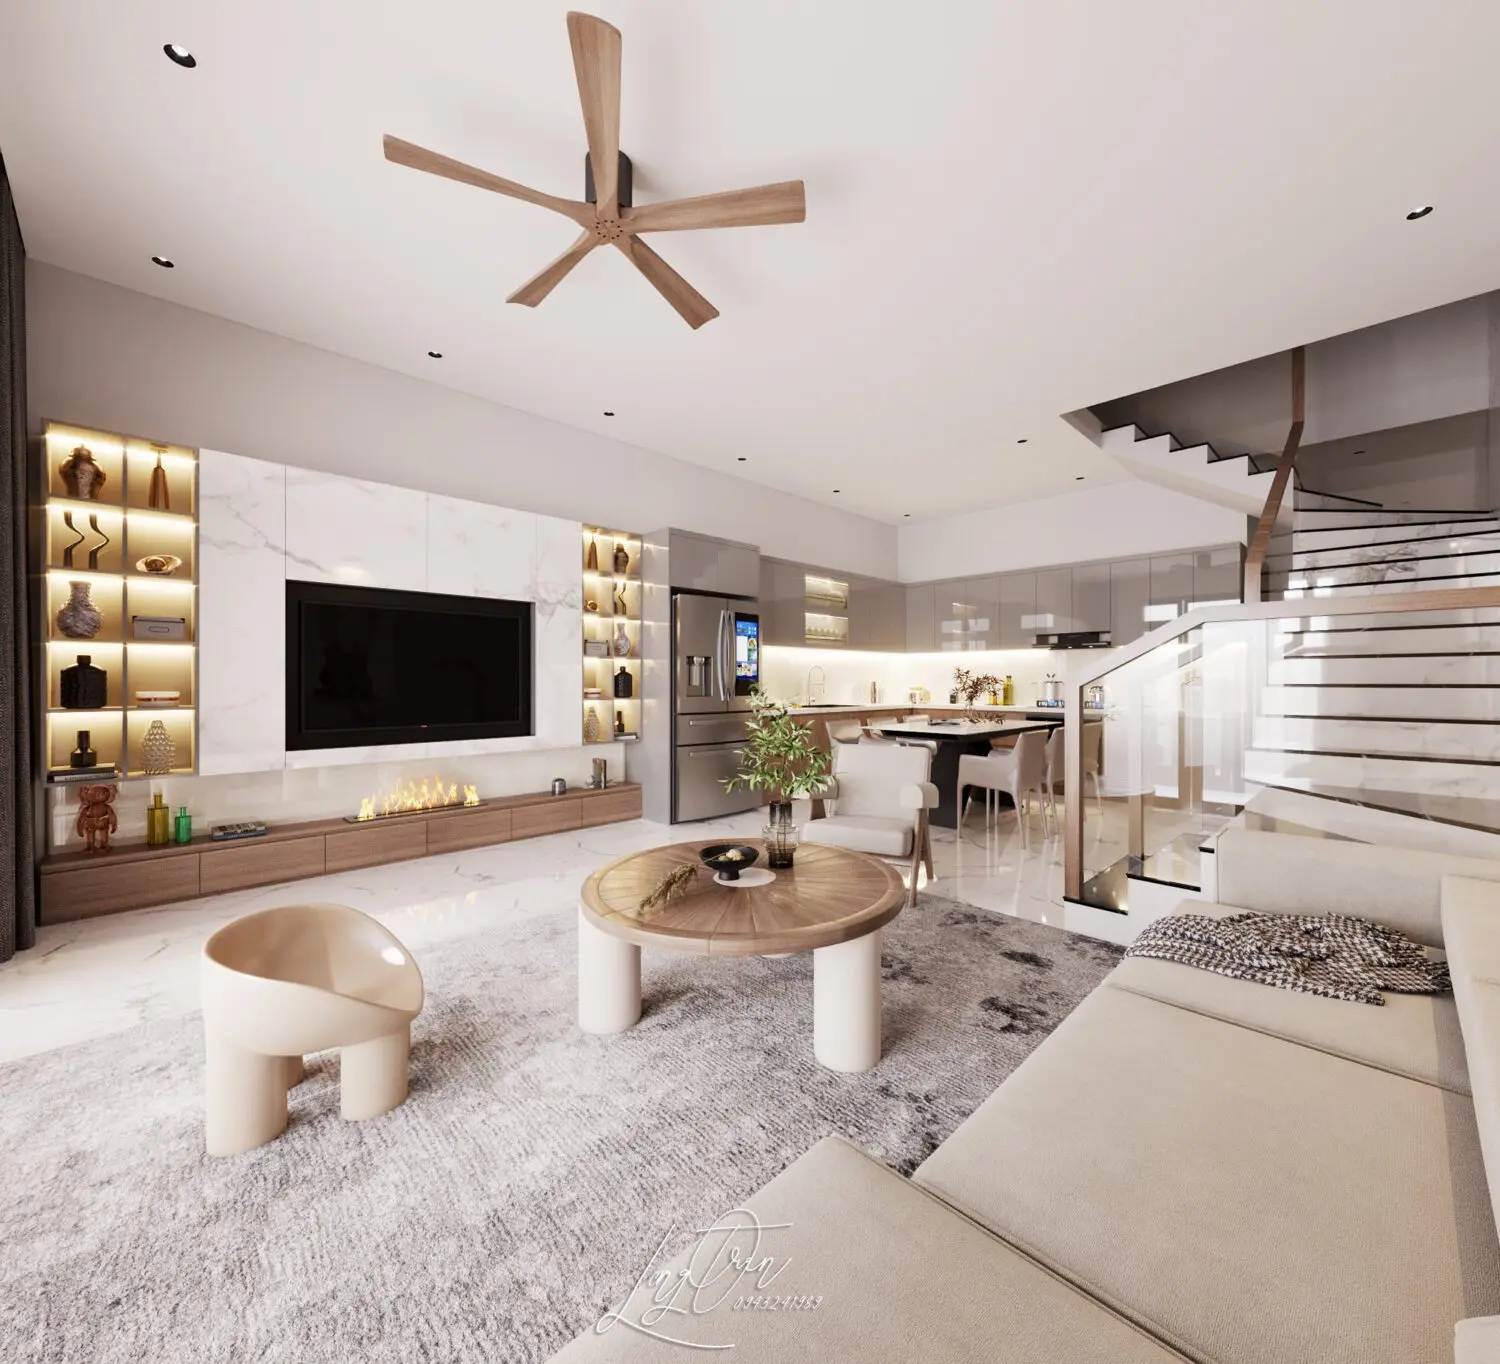
Contemporary Beige and Walnut Open-Plan Apartment Interior Scene
by Paloma Muriel Urbina
About this asset
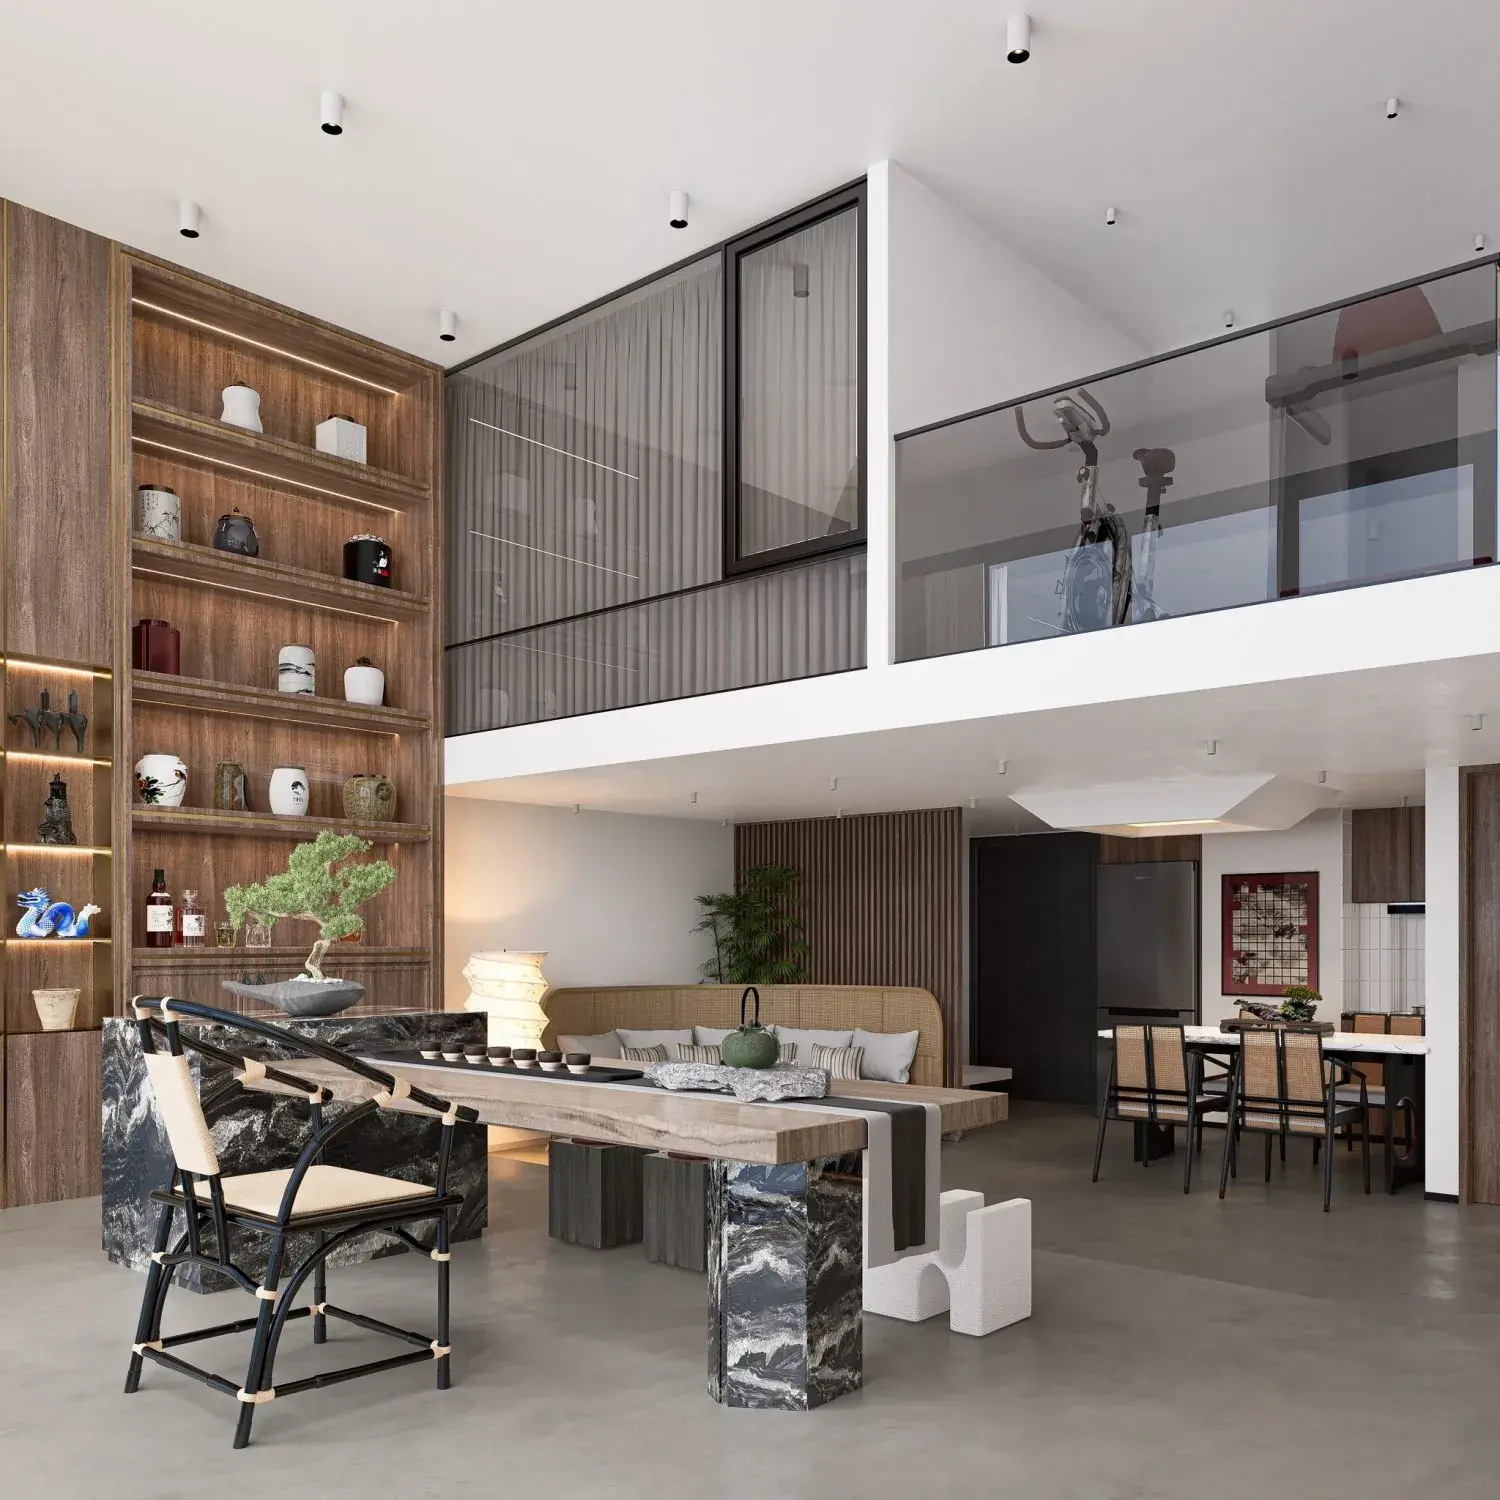
This contemporary 3ds Max interior scene features an open-plan layout with a marble feature wall, walnut cabinetry, and a minimalist staircase. This high-fidelity interior scene captures a cohesive open-plan living and kitchen area defined by a neutral, sophisticated palette. The focal point is a floor-to-ceiling marble media wall with integrated shelving and a linear fireplace, flanked by walnut storage units. Centrally, a circular timber coffee table with cylindrical legs sits atop a textured rug, complemented by a sculptural, low-profile chair. The kitchen area features high-gloss cabinetry and a sleek dining arrangement. A floating staircase with glass balustrades provides a refined architectural transition, while the ceiling is accented by a minimalist wooden five-blade fan.
The download is a 445 MB compressed archive containing the native 3ds Max (.max) scene. Open it in 3ds Max; for other programs, export to FBX or OBJ from 3ds Max first.
Professionals can utilise this 3ds Max scene by directly merging it into existing project files or using it as a standalone base for lighting and material studies. The scene is structured for efficient navigation, allowing users to isolate specific furniture items or architectural elements for reuse. Adjusting the scene involves checking the material paths, modifying the camera exposure settings to suit specific rendering requirements, and tweaking the light intensities to achieve the desired mood within the native environment.
Ideal for residential interior design presentations, this scene serves as a foundation for visualizing luxury apartment layouts or high-end renovation concepts. It works well for staging open-plan spaces, showcasing modern joinery, or demonstrating material combinations like marble and natural wood. Architects and designers looking for a balanced, ready-to-render living environment will find this asset useful for client pitches and design development phases. It pairs effectively with diverse contemporary furniture collections and can be adapted for various high-end residential interior projects.