Loading page…
3D Scene
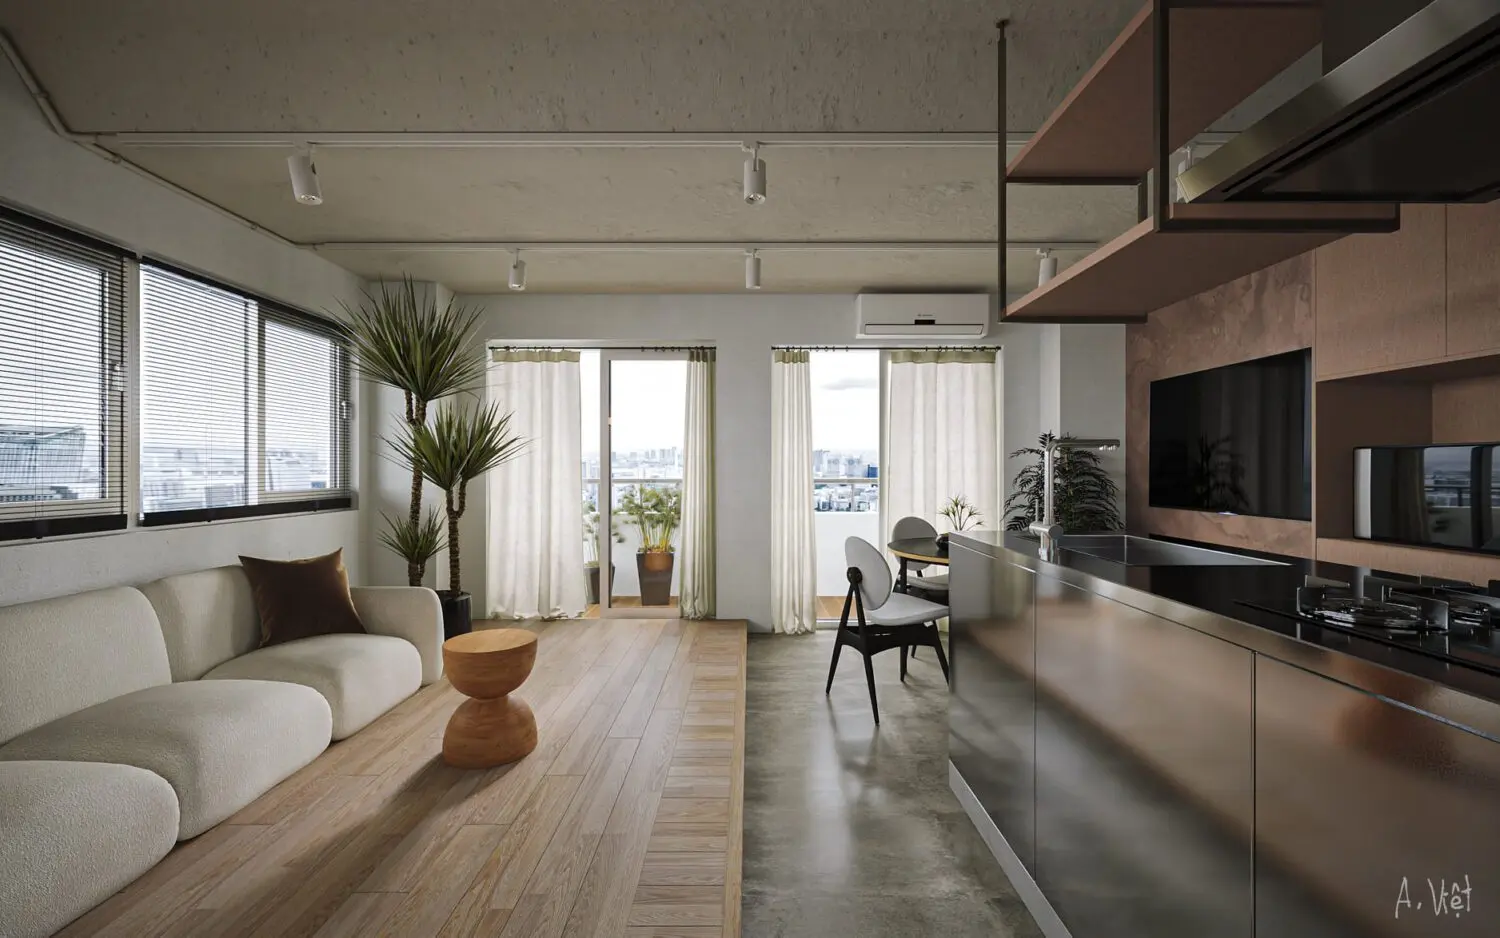
Beige Contemporary Open-Plan Apartment Interior Scene
by YUZHU CAI
About this asset
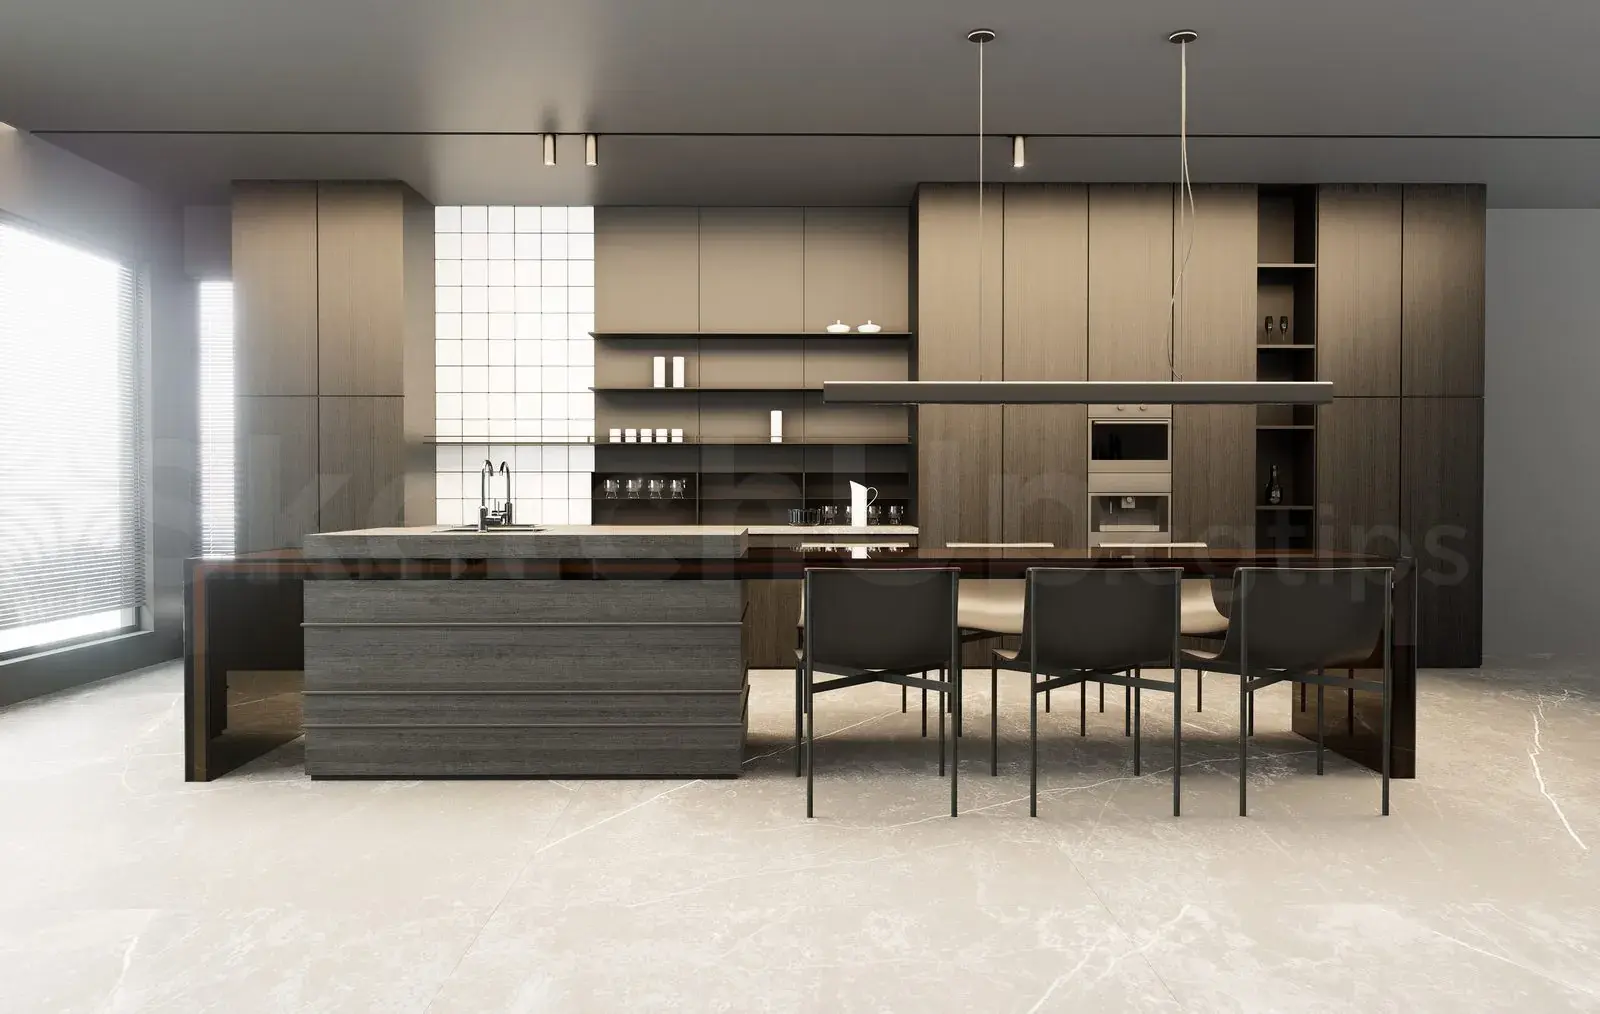
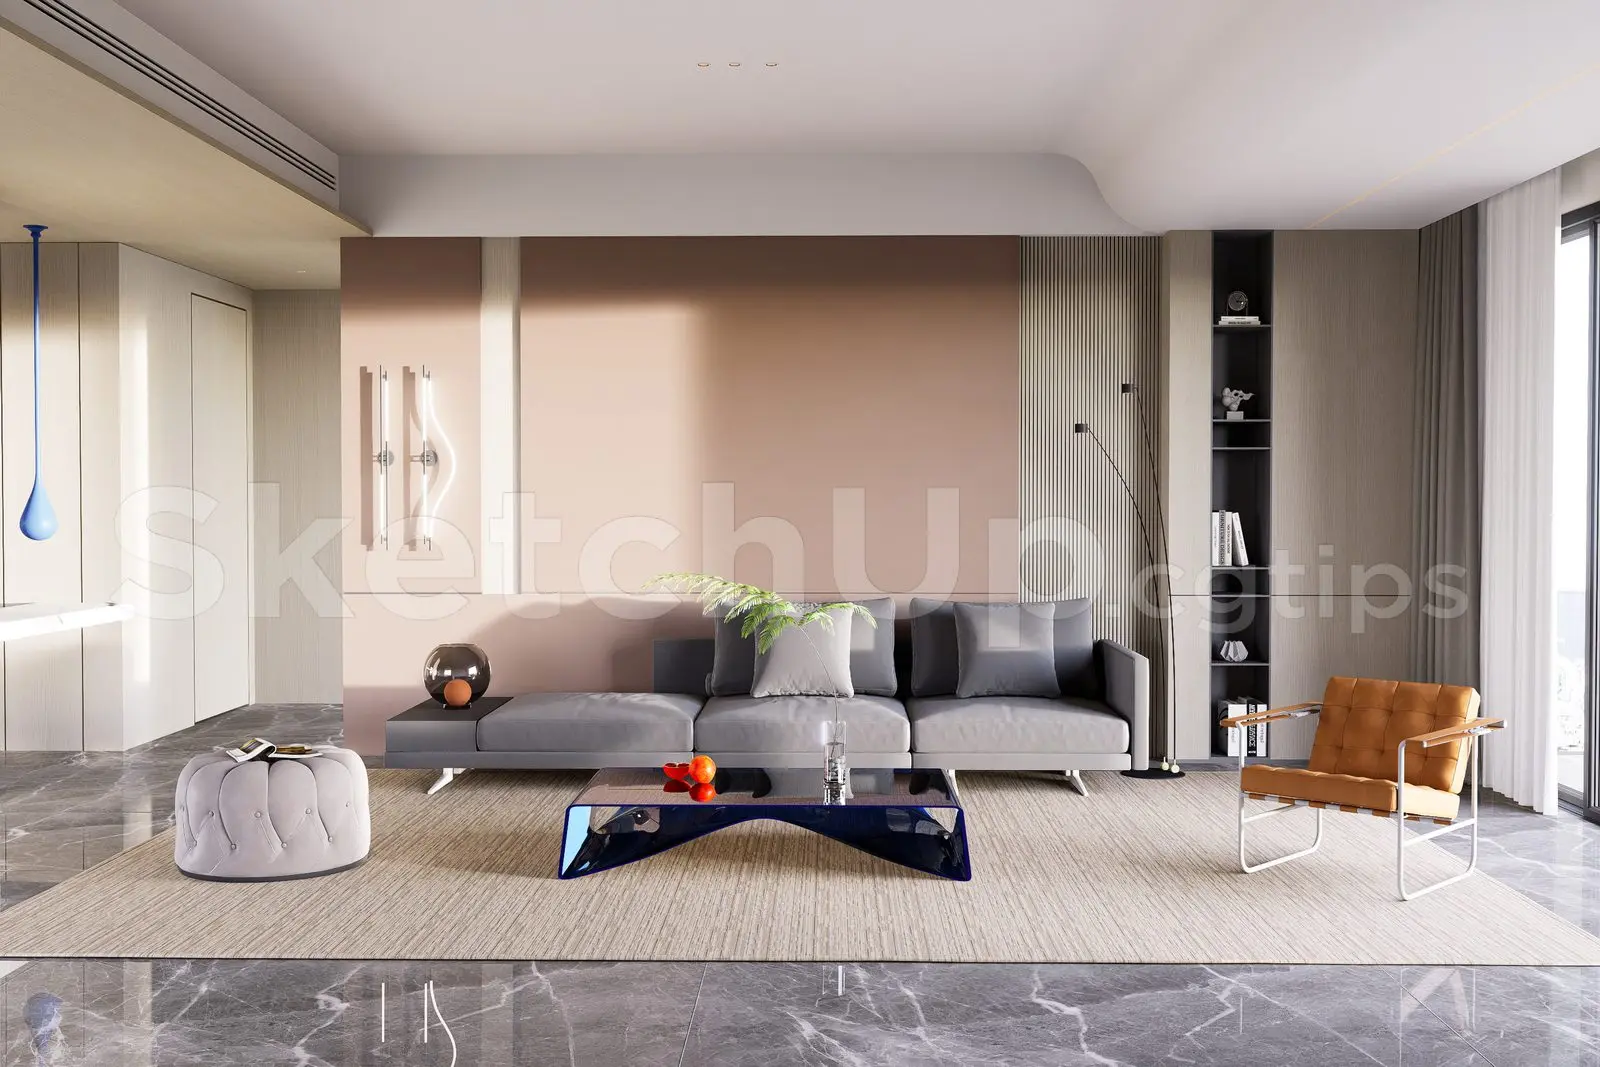
This contemporary open-plan apartment scene for 3ds Max features a balanced living and kitchen area with neutral textures and finishes. Defined by a clean, functional layout, this interior scene balances a soft living space with a sleek, industrial-inspired kitchen. The living area features a low-profile, light-toned fabric sofa paired with a sculptural timber side table, set against light oak flooring. Adjacent to this, the kitchen area utilizes a dark metal island with a minimalist aesthetic, contrasted by warm-toned shelving and polished concrete flooring. Large balcony doors provide natural light, complemented by simple linen curtains. The ceiling remains exposed with track lighting, reinforcing an urban, industrial-contemporary atmosphere suitable for modern residential developments.
The download is a 778 MB compressed archive containing the native 3ds Max (.max) scene. Open it in 3ds Max; for other programs, export to FBX or OBJ from 3ds Max first.
Professionals can utilize this 3ds Max scene as a foundational template for residential interior visualisations. The file structure allows for easy manipulation of individual elements, such as the furniture assets or lighting rigs. Users should check the layer organisation to isolate specific components for adjustment or replacement. The materials are mapped for immediate rendering, though users may need to re-link texture paths depending on the local drive configuration. Adjusting the HDRI or interior light intensity is straightforward within the native render settings.