Loading page…
3D Model
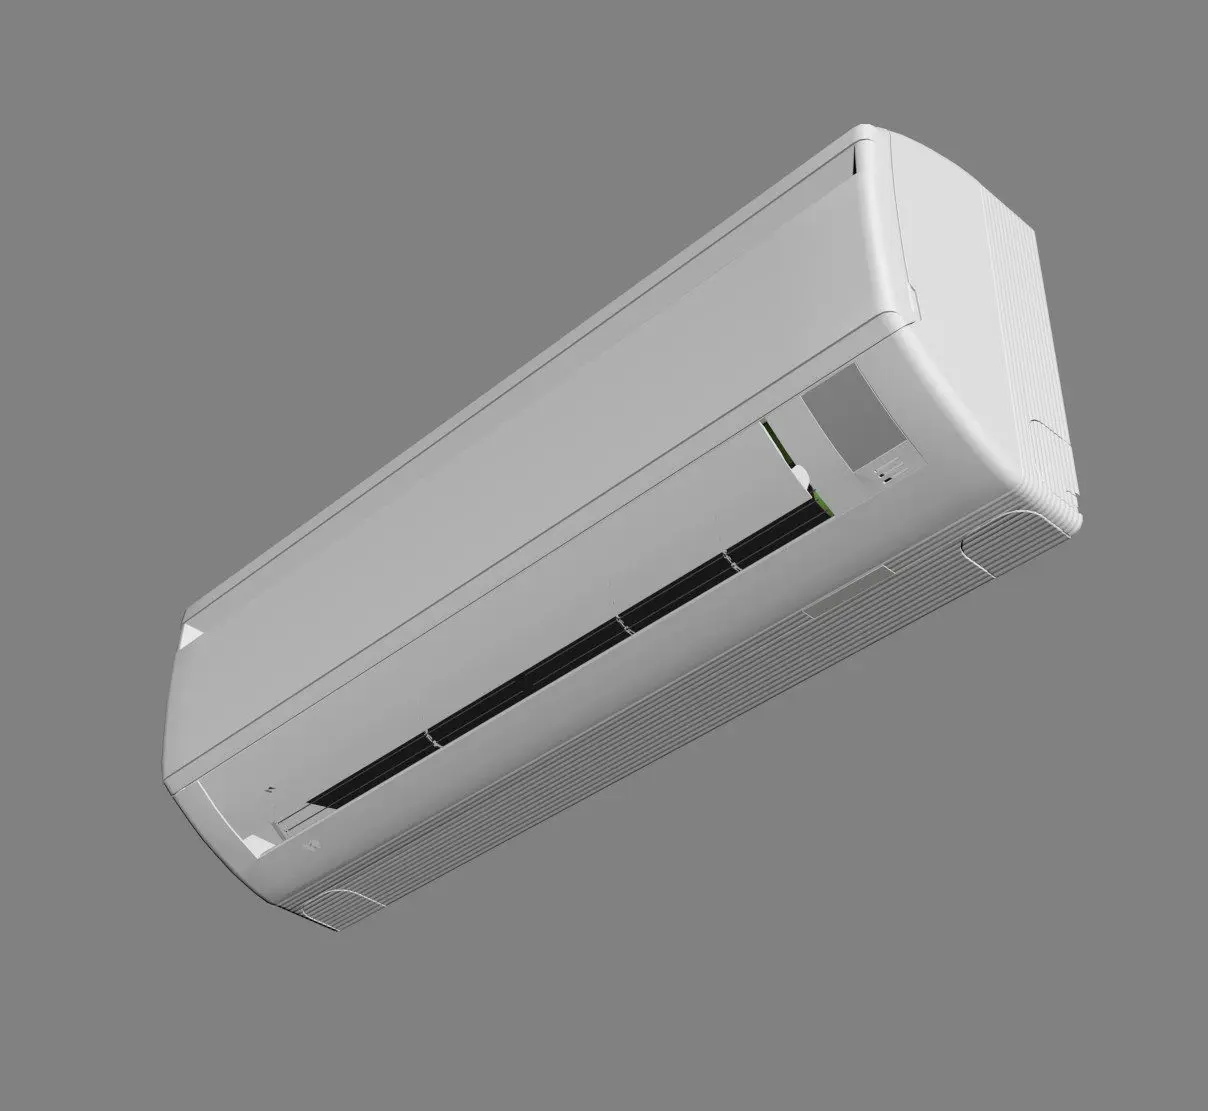
White Plastic Wall-Mounted Air Conditioner Unit
by Danila Babko-Malyi
About this asset
This modern, white plastic wall-mounted air conditioner unit for 3ds Max features a clean, minimalist design for interior climate control. This wall-mounted air conditioner unit features a sleek, minimalist aesthetic defined by its smooth white plastic casing. The design includes a curved front profile with integrated horizontal louvres for airflow, and ribbed side vents for intake. A small display panel is positioned on the right side of the front fascia. The unit is designed for a standard high-level wall installation, typical of residential and commercial split-system setups. Its neutral appearance ensures it integrates unobtrusively into various interior styles, from contemporary apartments to professional office environments, providing a clean, functional solution for climate management.
The download is a 9.3 MB compressed archive containing the native 3ds Max (.max) model, set up with Corona materials. Open it in 3ds Max with Corona installed; for other programs, export to FBX or OBJ from 3ds Max first.
In 3ds Max, this unit is structured for straightforward placement on interior wall surfaces. Use the snapping tools to align the backplane of the unit flush against wall geometry. The model is organised with logical layer naming, allowing for easy selection of the main housing and individual louvre components. Apply standard physical materials to the plastic shell to control reflectivity and gloss, and ensure the pivot point is set to the rear face to facilitate rapid positioning within a BIM or visualised scene.