Loading page…
3D Model
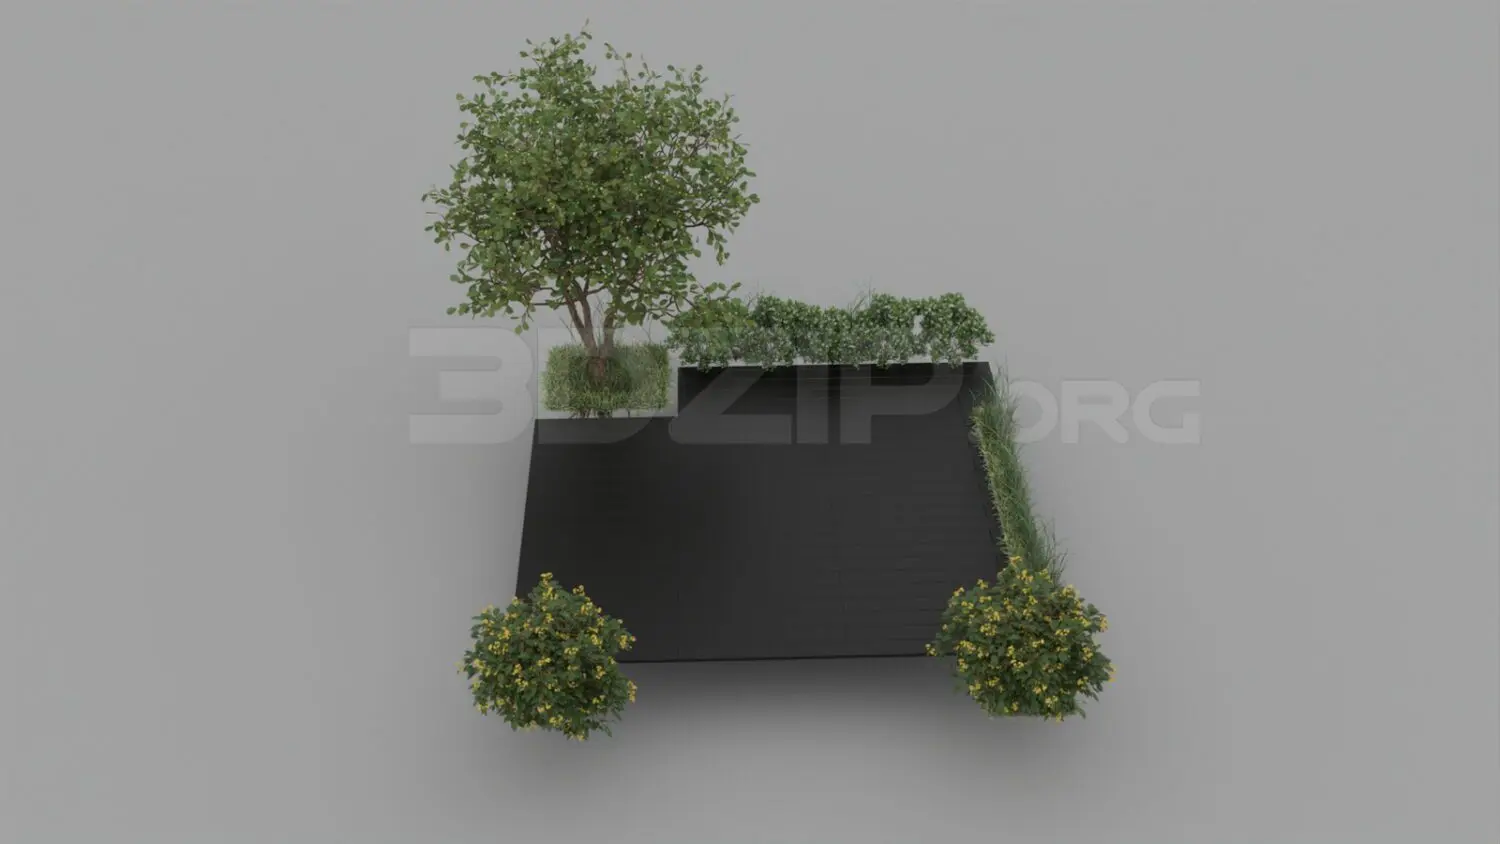
Landscaped Timber Decking with Vegetation Scene
by Marco Tadros
About this asset
This landscaped timber decking 3ds Max scene features a dark-stained platform integrated with a tree, flowering shrubs, and grass. This outdoor scene comprises a rectangular black-stained timber deck bordered by varied planting. A single deciduous tree provides vertical interest, positioned alongside a low-lying hedge. Two distinct flowering shrubs with yellow blossoms occupy the foreground corners, adding texture and colour contrast against the dark decking. The arrangement suggests a contemporary patio or garden terrace layout, incorporating natural elements to soften the structured lines of the timber platform. The vegetation is detailed with realistic foliage density, creating a balanced composition suitable for exterior architectural visualisation projects requiring integrated soft landscaping and hardscaping elements.
The download is a 220 MB compressed archive containing the native 3ds Max (.max) scene, set up with Corona materials. Open it in 3ds Max with Corona installed; for other programs, export to FBX or OBJ from 3ds Max first.
Professionals can merge this scene directly into larger architectural projects within 3ds Max. The vegetation assets are typically grouped by species, allowing for easy adjustment of placement or density. Users should ensure the material paths for the timber and foliage textures are updated upon import to maintain correct shader rendering. The scene is scaled for standard exterior environments, making it straightforward to align with existing site topography or building ground floors through simple snapping or coordinate transformation.