Loading page…
3D Model
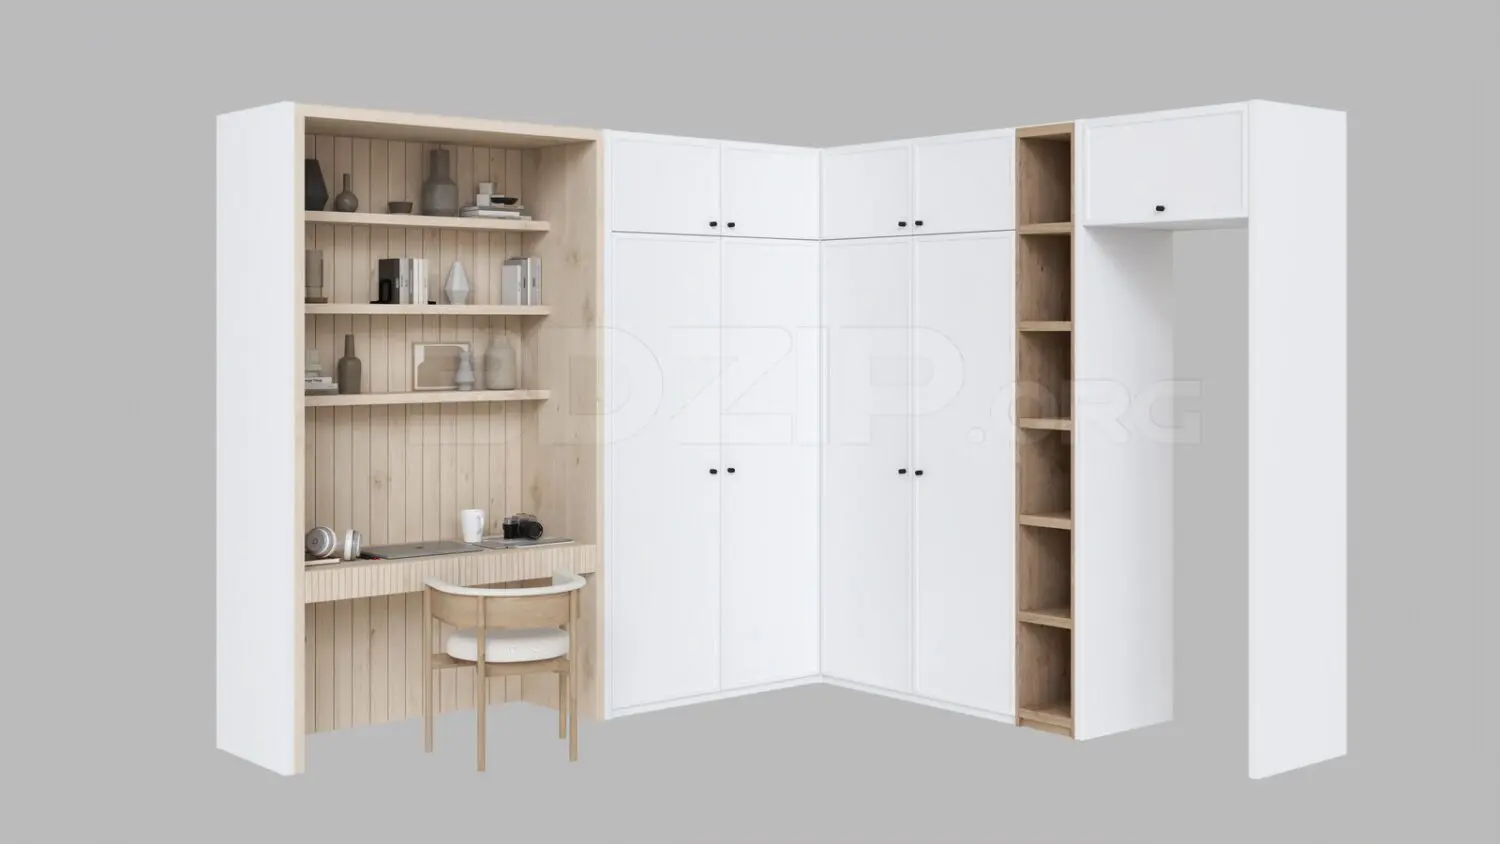
Contemporary White and Natural Wood Corner Workstation with Shelving Unit
by Javier Cardiel
About this asset
This contemporary 3ds Max workstation unit combines a desk, integrated wardrobe, and open shelving in a cohesive white and natural wood finish. This large-scale corner unit features a functional desk space flanked by vertical timber-panelled backing and overhead shelving. The structure transitions into a substantial white-finished wardrobe system with vertical handles, providing significant storage capacity. A narrow open-shelf tower connects the wardrobe and desk sections, maintaining a clean, minimalist aesthetic. The desk area includes a matching curved timber chair with an upholstered seat, creating a refined, unified workspace. The contrast between the light-toned wood grain and the matte white panels emphasises the clean lines and modern geometry of this custom-style joinery piece.
The download is a 76.5 MB compressed archive containing the native 3ds Max (.max) model, set up with Corona materials. Open it in 3ds Max with Corona installed; for other programs, export to FBX or OBJ from 3ds Max first.
To integrate this unit into a 3ds Max scene, use the file as a grouped asset and align the corner geometry with your wall boundaries. Ensure the pivot point is set at the base corner for efficient placement. Apply standard interior lighting setups to highlight the wood texture and white material finishes. The model is organised in logical layers, allowing for easy selection and material adjustment of individual components like the shelving, desk surface, and wardrobe doors to suit specific project colour palettes.