Loading page…
3D Model
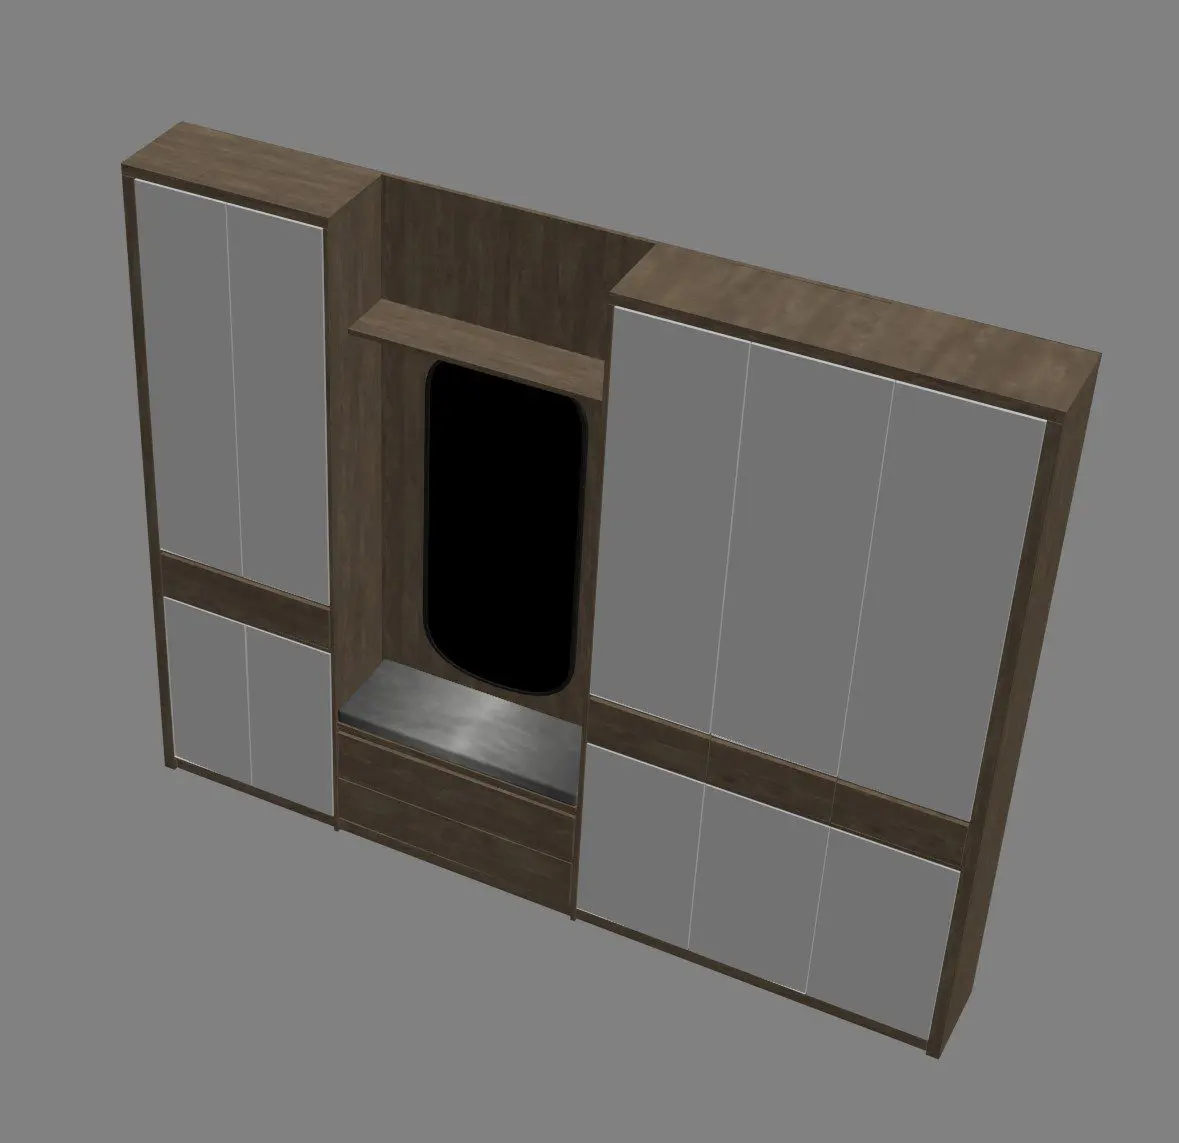
Contemporary Walnut and Grey Wardrobe with Integrated Bench
by Lida Mahabadi
About this asset
This contemporary 3ds Max model features a large-scale walnut and grey wardrobe with an integrated central bench and vanity alcove. This storage system provides a balanced, symmetrical aesthetic through a combination of dark walnut-finished cabinetry and light grey door panels. The design incorporates two primary wardrobe sections flanking a central niche, which includes a horizontal bench seat and an overhead shelf. The central area is finished with a dark-framed mirror, creating a functional zone for dressing or entryway storage. The vertical lines of the cabinet doors are clean and minimal, emphasizing a modern look. The unit is designed as a floor-to-ceiling assembly, offering substantial storage capacity while maintaining a sleek, integrated appearance.
The download is a 4.7 MB compressed archive containing the native 3ds Max (.max) model, set up with Corona materials. Open it in 3ds Max with Corona installed; for other programs, export to FBX or OBJ from 3ds Max first.
To integrate this wardrobe into your 3ds Max scene, use the merge command to import the file into your current project. The model is structured into logical components, allowing for easy material assignment or modification of the door panels to suit your specific interior palette. Ensure the pivot point is correctly aligned at the base for accurate placement against walls. For high-quality visualisations, apply appropriate wood grain textures and satin finishes to the cabinet doors, adjusting lighting to highlight the depth of the central alcove.