Loading page…
3D Model
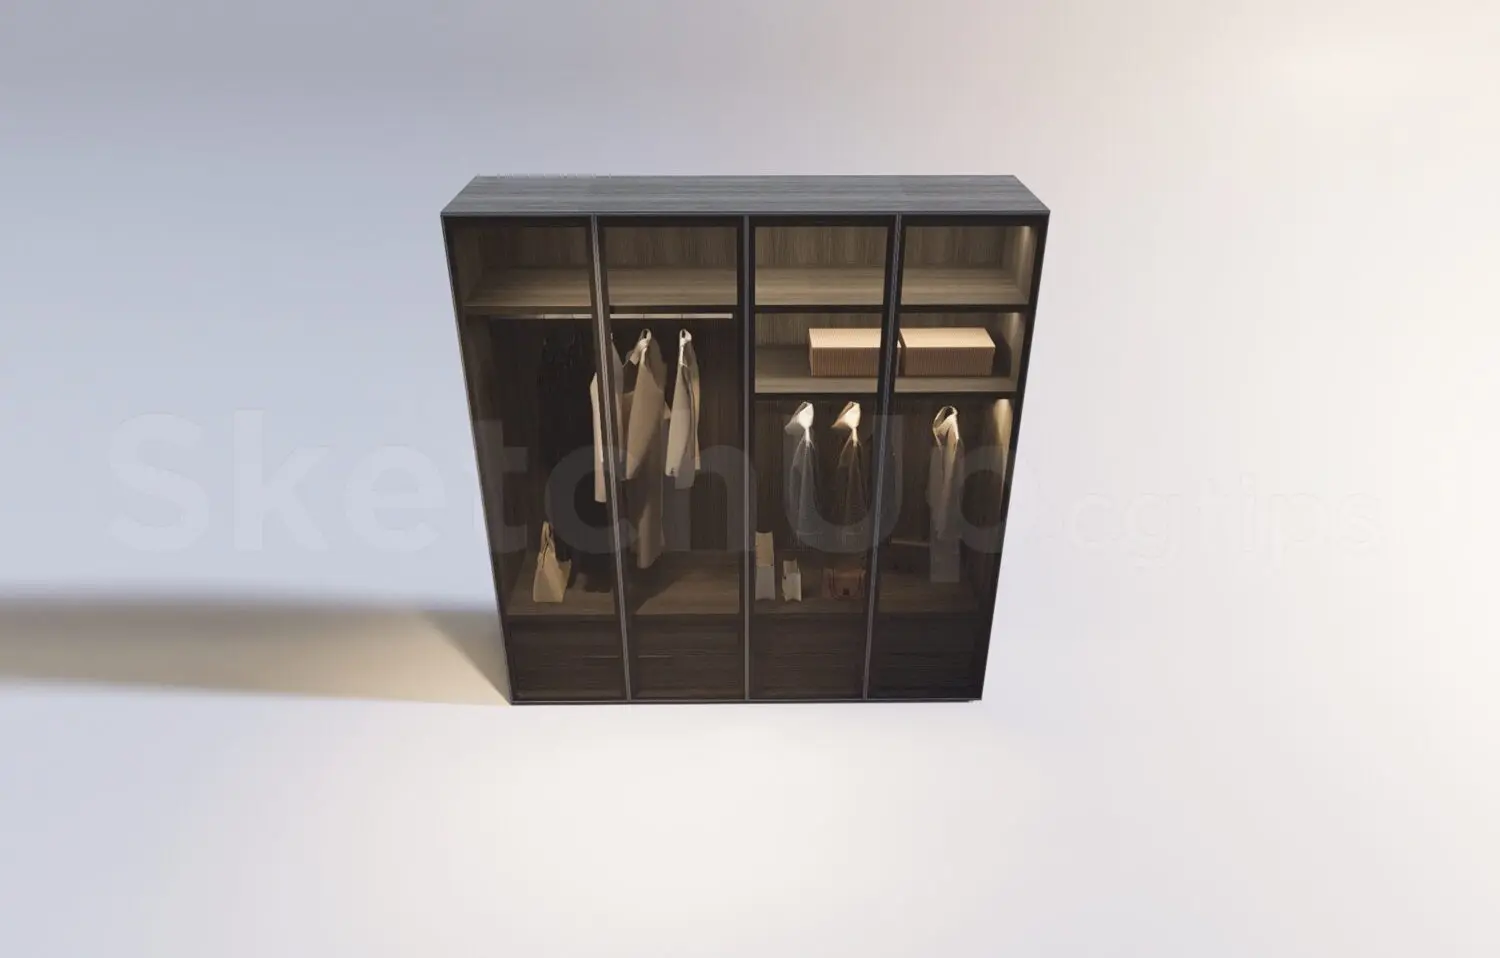
Contemporary Dark Wood Four-Door Glass-Front Wardrobe
by Viktoria Usui-Barbo
About this asset
This contemporary four-door wardrobe is a detailed SketchUp model featuring dark wood finishes, glass-fronted panels, and integrated internal storage. This four-door wardrobe unit features a sophisticated, dark-toned aesthetic suitable for high-end residential or hotel interiors. The design incorporates a slender metal framing system that supports transparent glass doors, revealing a well-organised interior. Internally, the configuration provides a mix of hanging rails for garments, open shelving for accessories, and lower drawers for folded items. The dark wood grain finish provides a tactile, premium quality, while the clean lines and minimalist hardware ensure a sleek profile. The unit is designed as a modular-style piece, emphasizing clarity and efficient spatial organisation for modern dressing areas.
The download is a 46.6 MB compressed archive containing the native SketchUp (.skp) model. It opens directly in SketchUp; for 3ds Max, Blender or Cinema 4D, import it through a SketchUp importer or convert it first.
When integrating this SketchUp model into a project, ensure the component origin is aligned with the floor level of your room model. Users can easily adjust the scale to fit specific wall lengths by using the native scale tool, though maintaining proportions is recommended to preserve the intended design language. The materials are mapped for immediate rendering, but can be further customised via the SketchUp material editor to suit specific lighting conditions or to match other joinery finishes within the scene.