Loading page…
3D Model
Comprehensive Collection of Modern and Traditional Interior Doors
by Angelina Castagnola
About this asset
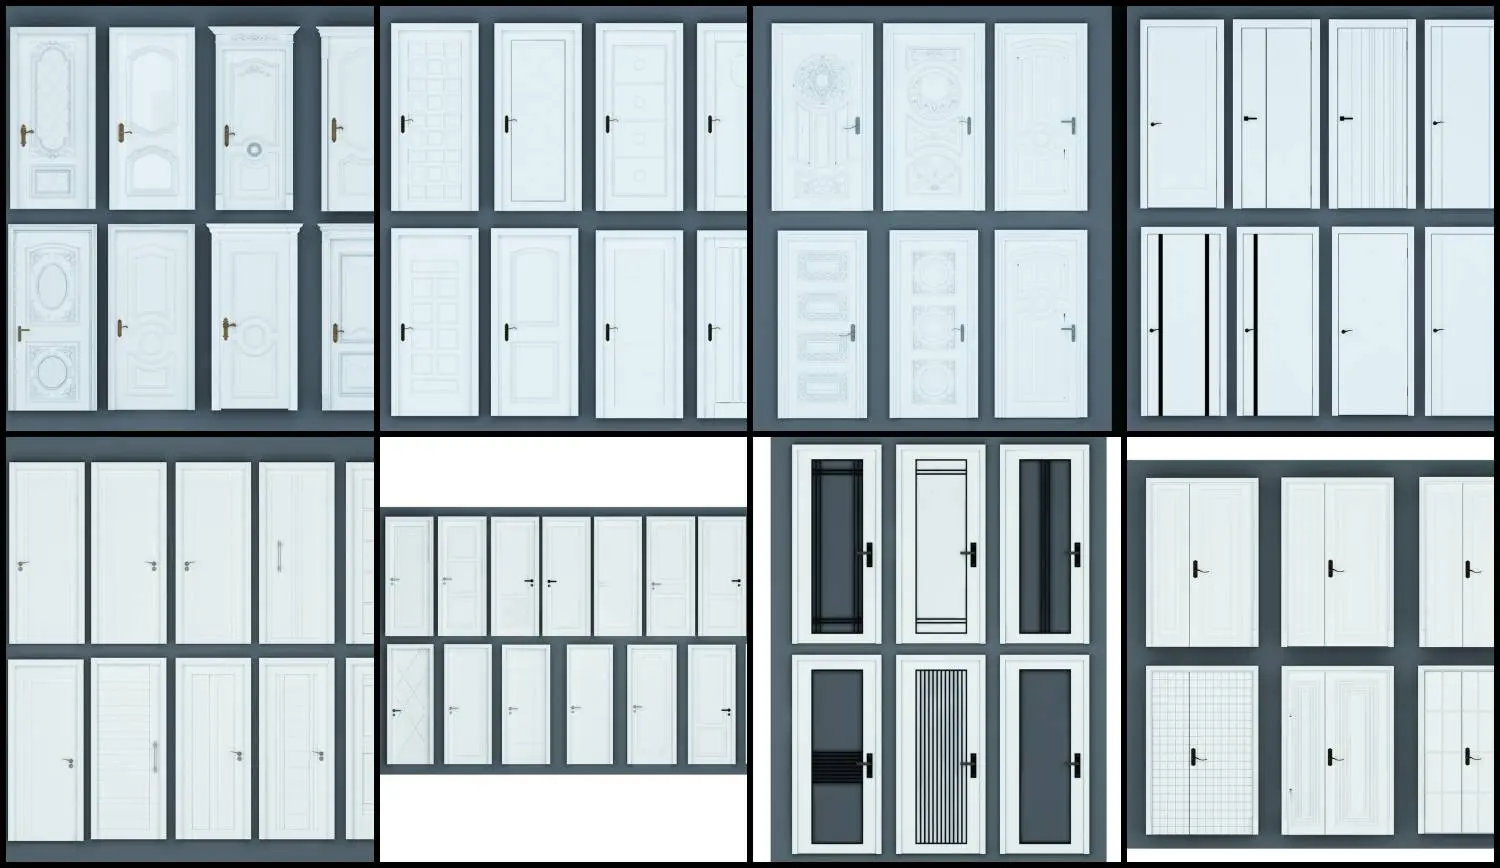
This extensive 3ds Max collection features 48 white interior door designs, ranging from minimalist flush styles to ornate panelled variants. This library provides a comprehensive range of interior door styles, encompassing both traditional panelled designs with classic moulding and sleek, contemporary flush-faced options. Several models incorporate glass panels, including frosted and clear inserts with varied geometric patterns, while others feature modern vertical or horizontal accent lines. The set includes both single and double-door configurations, complete with integrated hardware such as lever handles and backplates. The uniform white finish allows for versatile application across various interior design schemes, from residential renovations to commercial fit-outs, ensuring a consistent look while offering necessary stylistic variety.
The download is a 46.2 MB compressed archive containing the native 3ds Max (.max) model holding 48 separate objects. Open it in 3ds Max; for other programs, export to FBX or OBJ from 3ds Max first.
In 3ds Max, these doors are structured as individual assets, allowing for efficient merging into architectural scenes. Users can easily append these to existing projects, scaling them as required to fit specific wall openings. The geometry is clean, facilitating the application of custom materials or textures should the default white finish require modification. Pivot points are typically set at the hinge edge to allow for realistic opening animations within the scene, and objects are grouped logically for straightforward selection and layer management.