Loading page…
3D Scene
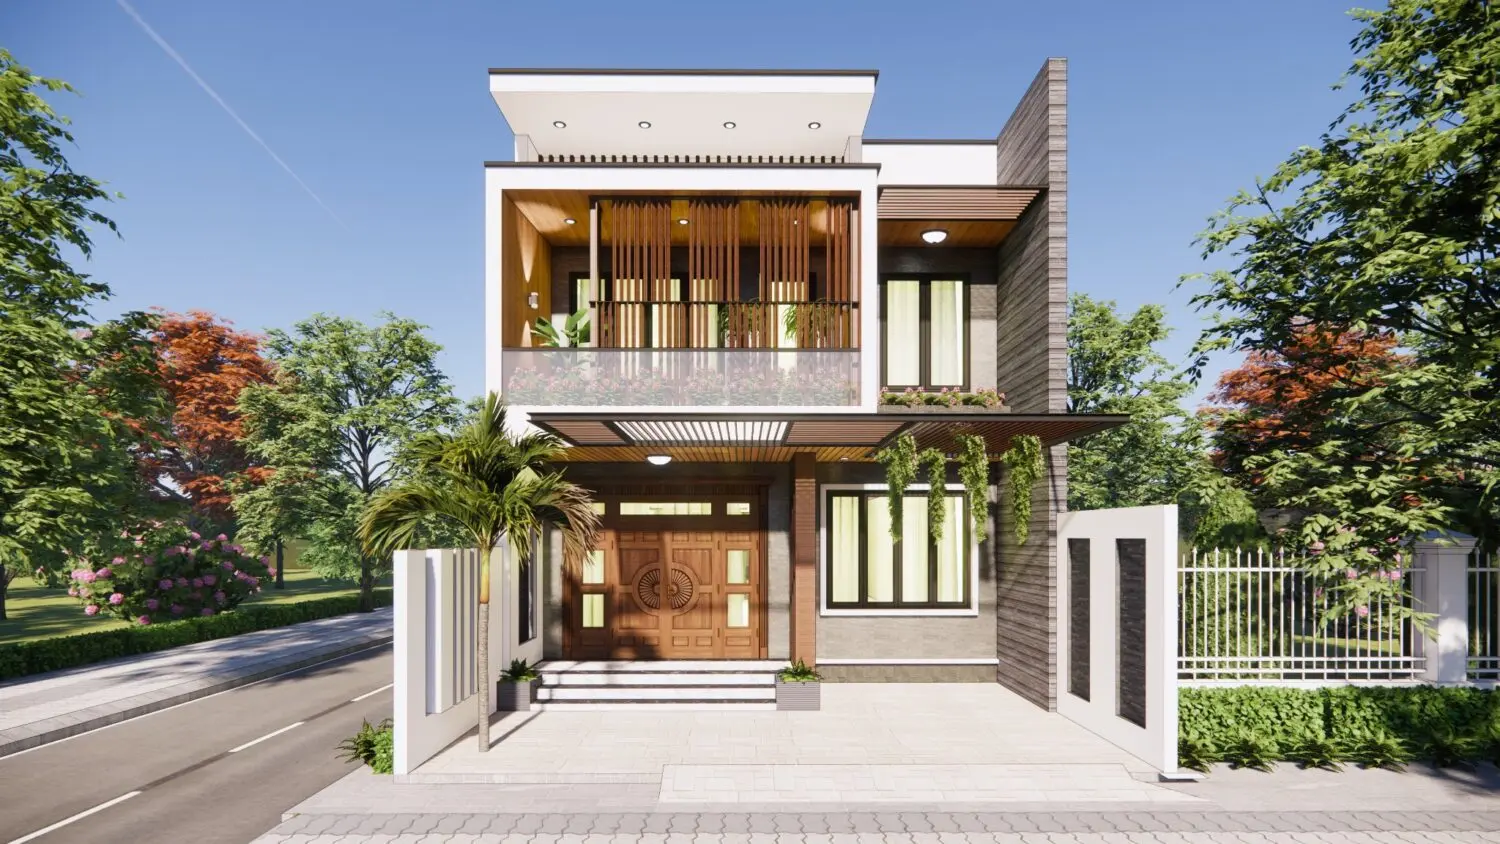
Wood Modern Two-Storey Residential House Exterior Scene
by Melissa Robelo
About this asset
This modern two-storey residential house exterior SketchUp scene features a detailed facade with wood accents, stone cladding, and integrated landscaping. This architectural scene showcases a contemporary two-storey residence defined by a clean, geometric form. The ground floor entry is highlighted by a substantial wooden door and a covered porch area. Above, the first floor incorporates a balcony enclosed by a glass railing, shielded by vertical wooden louvres that provide both shade and privacy. The facade material palette is a sophisticated mix of smooth white render, textured grey stone cladding, and warm-toned timber elements. The design includes recessed ceiling lighting and thoughtful planting, such as hanging greenery and a feature palm, grounding the structure within its site.
The download is a 34.4 MB compressed archive containing the native SketchUp (.skp) model. It opens directly in SketchUp; for 3ds Max, Blender or Cinema 4D, import it through a SketchUp importer or convert it first.
Professionals can utilize this SketchUp scene as a foundational template for residential design projects. The file contains pre-configured geometry and material assignments, allowing for rapid iteration of exterior finishes or site placement. Users should manage the model through the Outliner to isolate specific elements like the facade cladding or landscaping components. Adjusting the scene's lighting involves modifying the native sun settings or integrating external render plugins to refine shadows and ambient occlusion for high-quality architectural presentations or client approval packages.