Loading page…
3D Scene
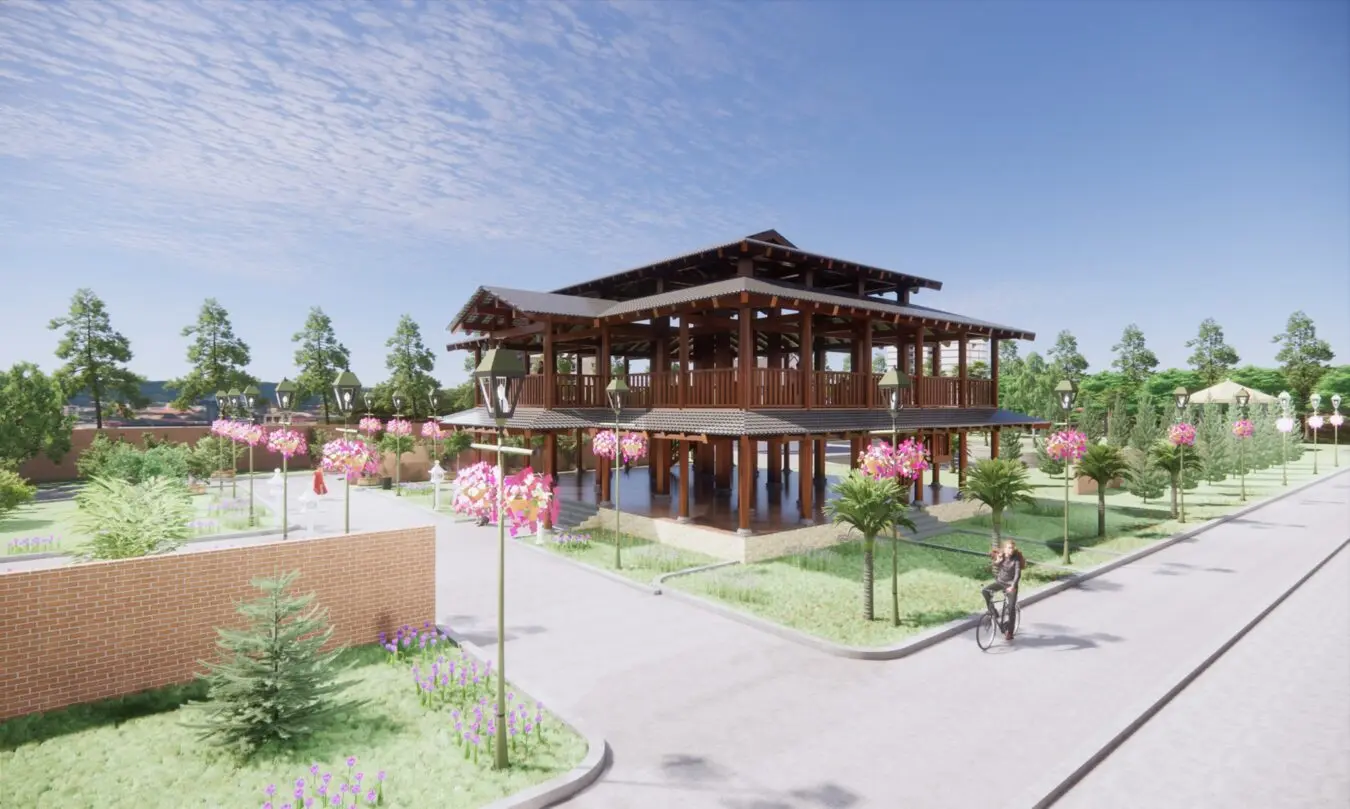
Traditional Two-Storey Wooden Pavilion Exterior Scene
by Raphael de la Fontaine
About this asset
This traditional two-storey wooden pavilion SketchUp scene features a detailed timber structure set within a landscaped garden environment. The pavilion is a two-storey timber structure characterised by a prominent pitched roof and open-plan design, supported by substantial wooden columns. The architecture follows a traditional vernacular aesthetic, incorporating warm-toned wood throughout the framing and floorboards. It is positioned within a well-planned garden, surrounded by brick boundary walls, manicured grass, and decorative plantings, including palm trees and flowering shrubs. The site includes integrated street lighting and paved pathways, creating a fully realised outdoor environment. The composition is balanced, with the pavilion serving as the central focal point of the landscaped area.
The download is a 34.8 MB compressed archive containing the native SketchUp (.skp) model. It opens directly in SketchUp; for 3ds Max, Blender or Cinema 4D, import it through a SketchUp importer or convert it first.
To utilise this SketchUp scene, import the model into your workspace and adjust the sun and shadow settings to match your project's specific orientation. The file structure is organised to allow for easy selection and modification of individual landscape elements, such as the trees or lighting fixtures. You may choose to swap out the existing vegetation for assets that better suit your local climate or project requirements. Ensure all textures are correctly mapped after scaling to maintain the integrity of the wooden materials.