Loading page…
3D Scene
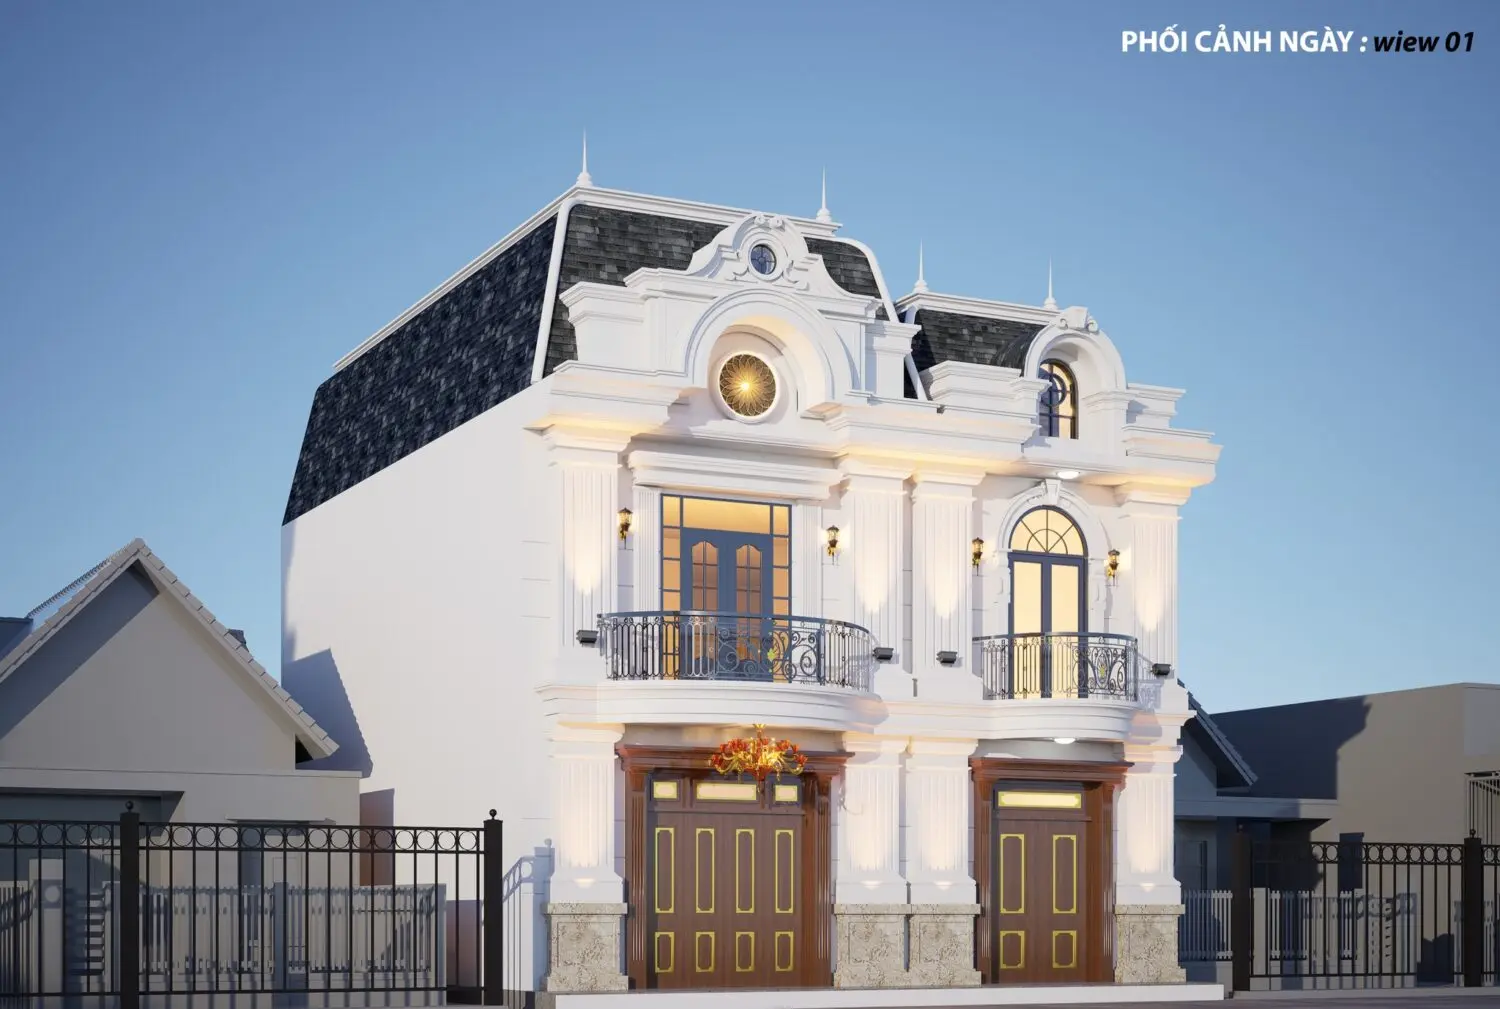
Neoclassical White Facade Villa Scene
by Zain Koita
About this asset
This neoclassical villa exterior SketchUp model features a symmetrical white facade with a mansard roof and detailed iron balconies. The model depicts a sophisticated two-storey residential villa with a strong neoclassical influence. Its white rendered facade is punctuated by vertical fluted pilasters, arched window openings, and a prominent dark-toned mansard roof. The ground floor incorporates rich brown timber-look double doors with gold detailing, while the upper level features two individual balconies with decorative wrought-iron railings. A stone-clad base adds texture to the lower elevation. The composition includes integrated wall-mounted lighting fixtures that create vertical illumination patterns across the symmetrical front, balancing the heavy architectural detailing with refined, clean surfaces.
The download is a 101 MB compressed archive containing the native SketchUp (.skp) model. It opens directly in SketchUp; for 3ds Max, Blender or Cinema 4D, import it through a SketchUp importer or convert it first.
Designed for use in SketchUp, this scene arrives with materials, geometry, and lighting configurations already established. Users can append this file into a larger site plan or use it as a base for customising exterior cladding and glazing options. Best practice involves checking the layer structure upon insertion to ensure textures and components are correctly organised. The scene is scaled for immediate use in architectural visualisations, allowing for quick adjustments to the environmental lighting or camera angles to match specific project requirements.