Loading page…
3D Scene
Modern White Townhouse Residential Exterior Scene
by Michelle Marshall
About this asset
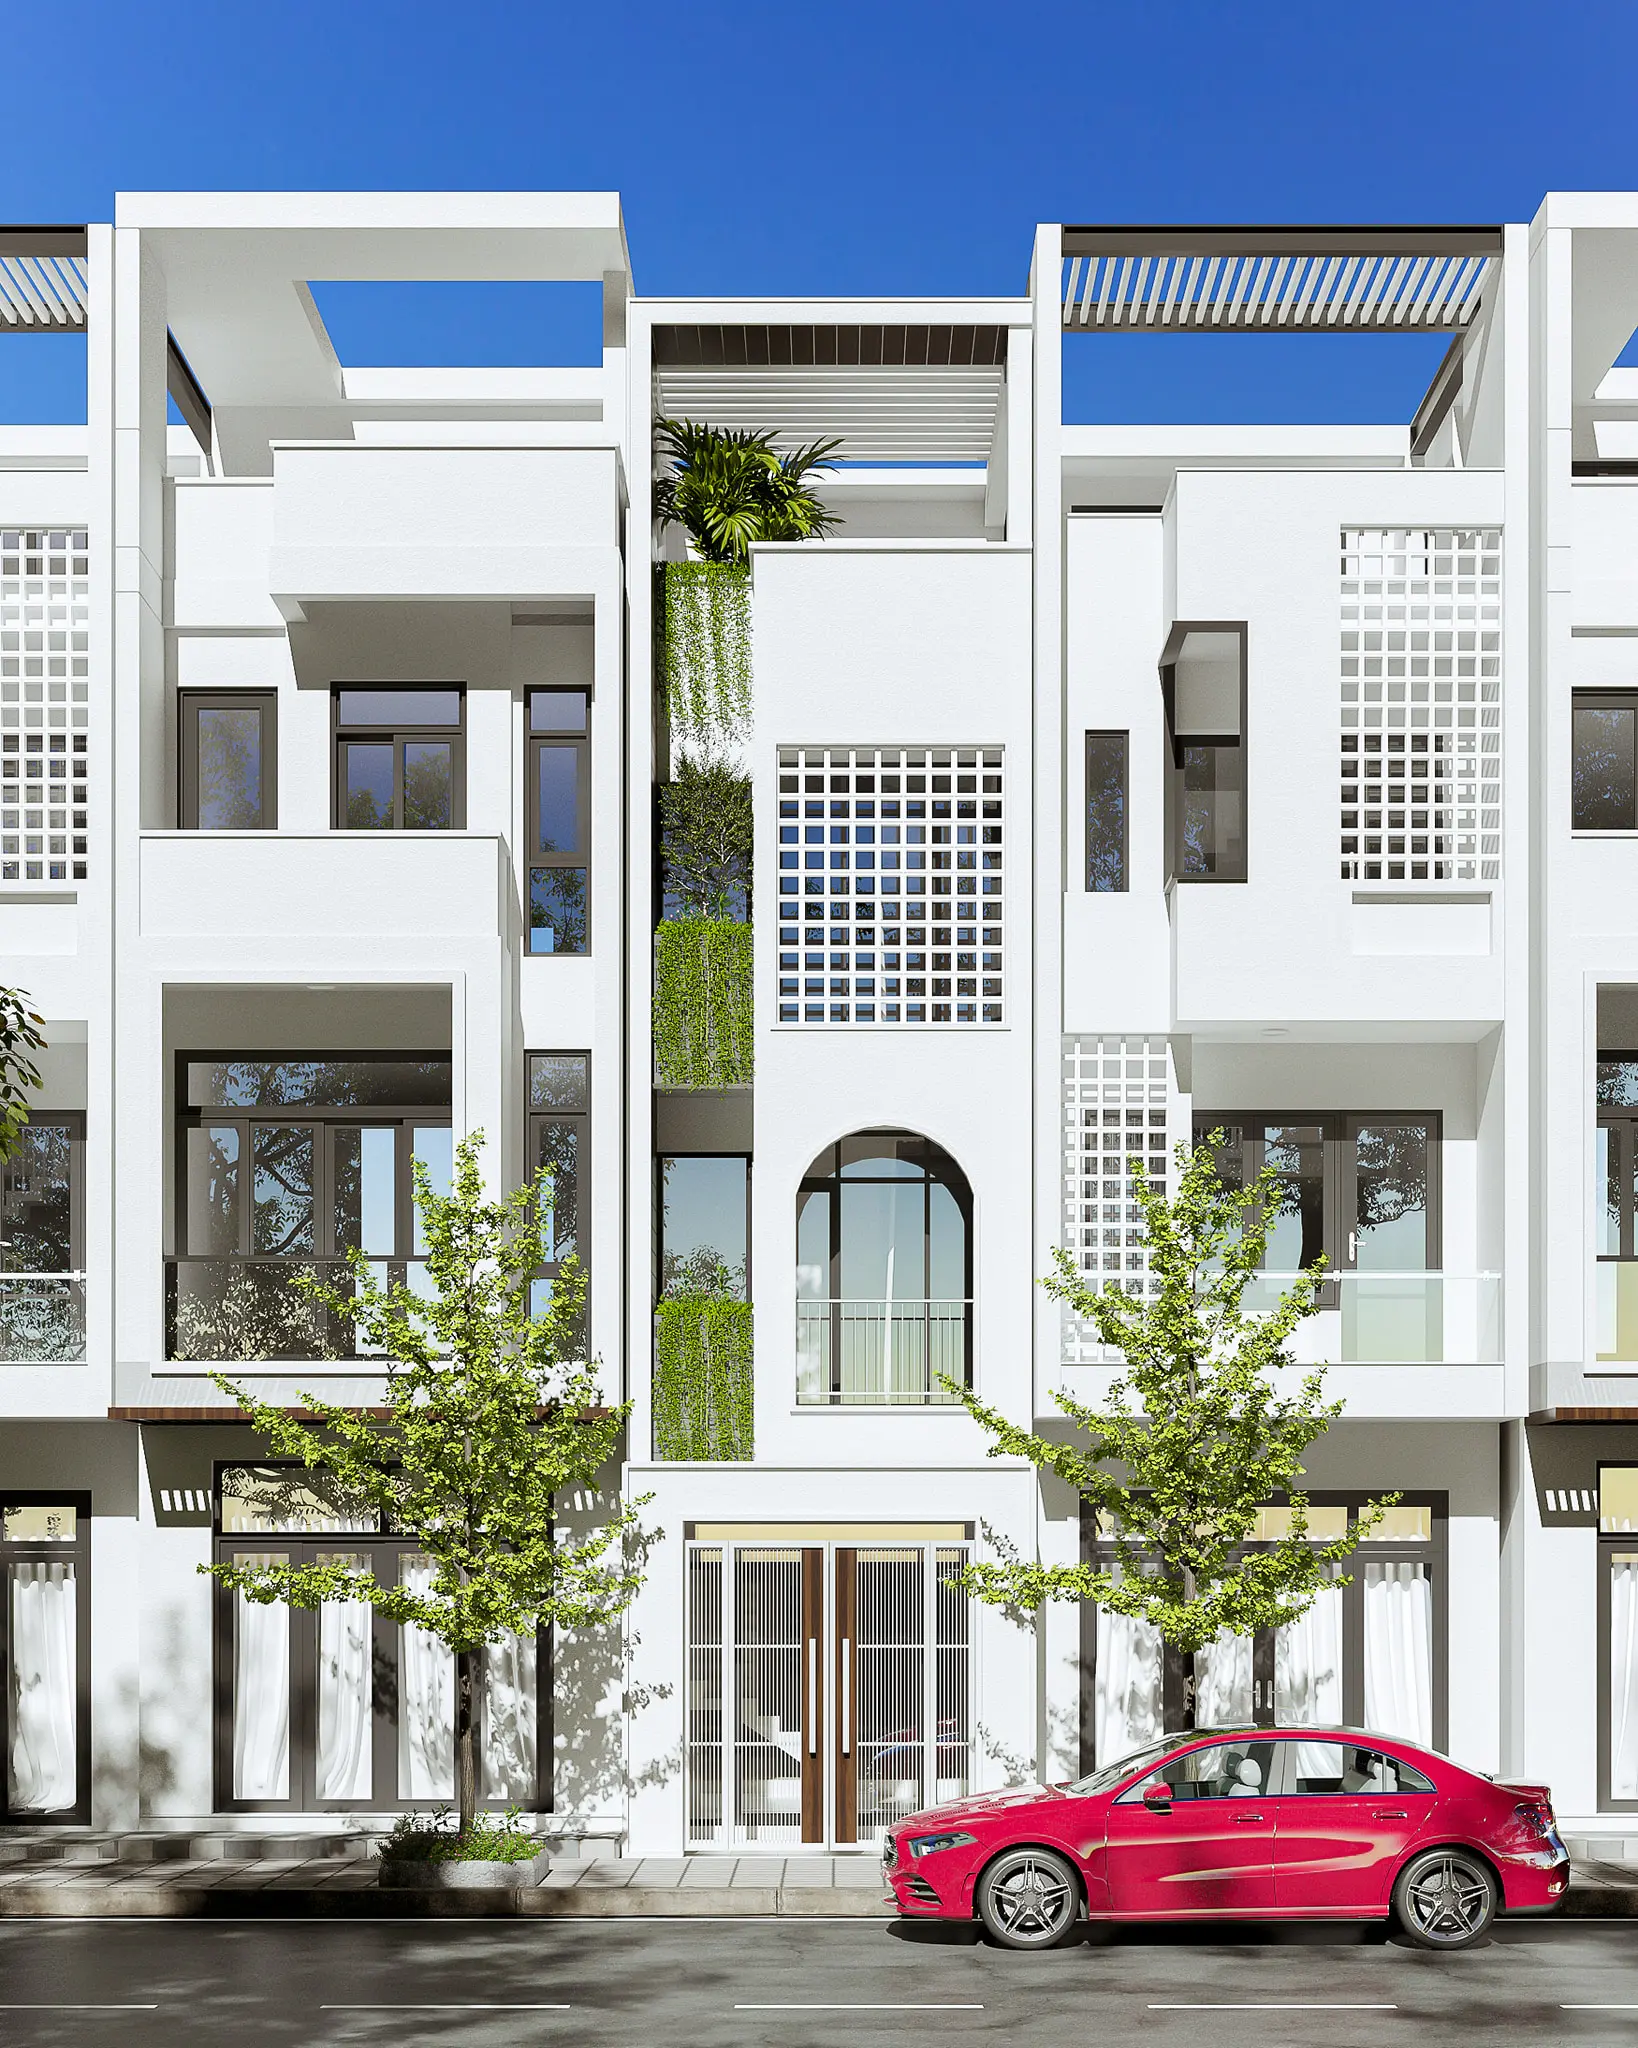
This modern white townhouse exterior scene for SketchUp features a multi-level facade with integrated vertical greenery. The townhouse facade presents a clean, modern aesthetic defined by crisp white concrete volumes and rhythmic geometric apertures. Central to the composition is a vertical garden element that introduces organic texture against the minimalist structure. Design details include recessed balconies, a top-level pergola for shading, and decorative breeze-block screens that provide privacy while maintaining airflow. Large glazing units are framed in dark profiles, creating a sharp contrast against the light render. The ground level features a transparent entrance sequence, with mature street trees and a contemporary car model completing the urban residential streetscape.
The download is a 656 MB compressed archive containing the native SketchUp (.skp) model. It opens directly in SketchUp; for 3ds Max, Blender or Cinema 4D, import it through a SketchUp importer or convert it first.
Professionals can integrate this scene into SketchUp by importing the file as a component or referencing it in a master project file. The geometry is organised by material and structural elements, allowing for easy adjustment of textures or facade components. Users should verify the scale against site-specific requirements upon insertion. For high-quality visualisations, the scene is structured to accept external render engine materials and lighting setups, facilitating the rapid production of architectural marketing imagery or design development presentations.