Loading page…
3D Scene
Modern White Concrete Residential Exterior Scene
by Brook Boughton
About this asset
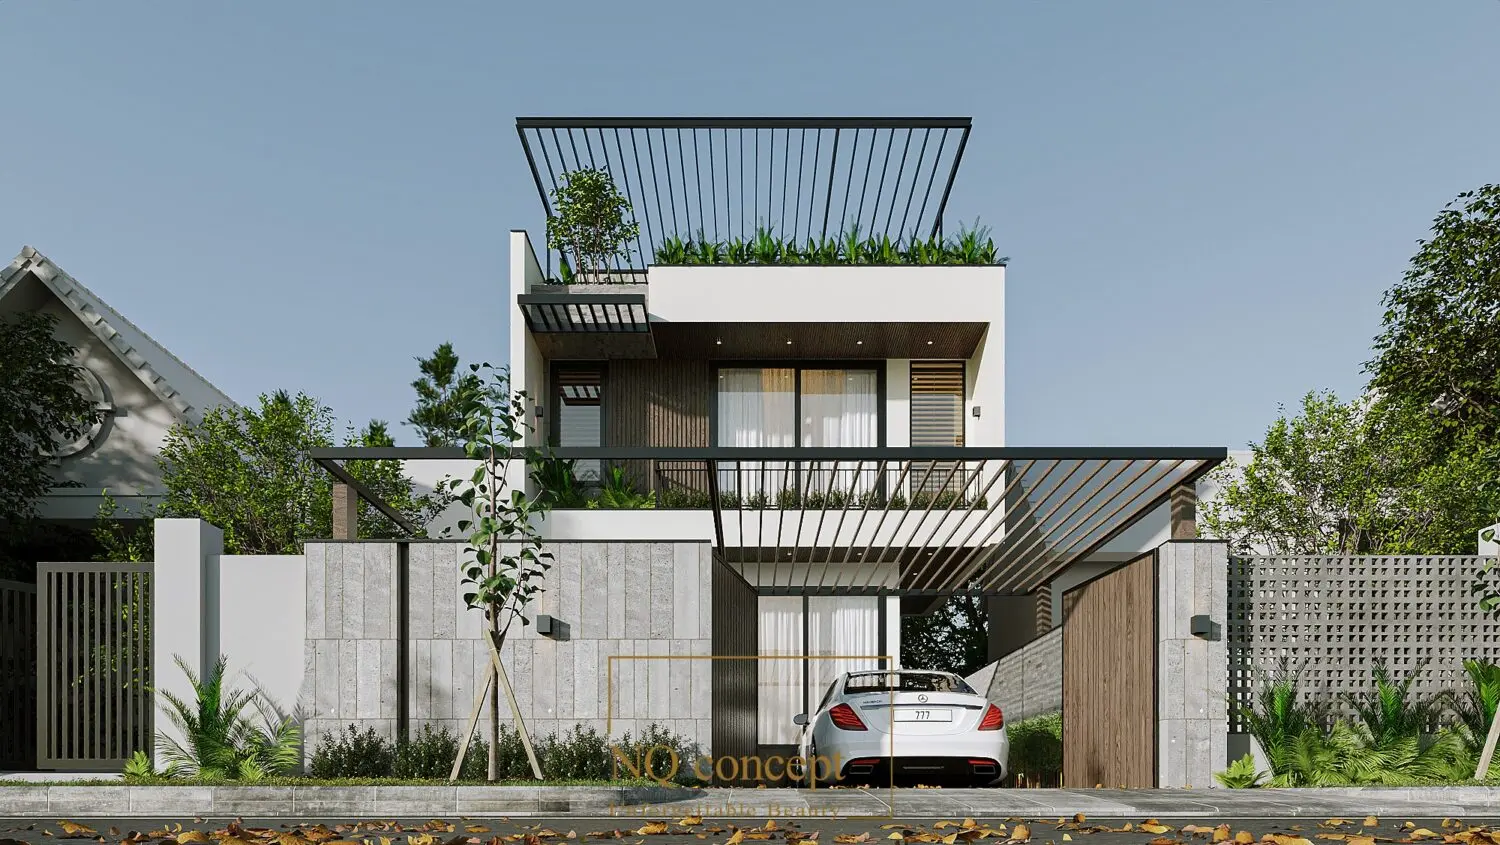
This modern two-storey residential exterior scene for 3ds Max features a concrete and timber facade with a integrated car port. This architectural exterior scene depicts a contemporary two-storey residence defined by a clean, geometric form. The facade combines textured grey concrete cladding with vertical timber slats, creating a balanced material contrast. A prominent black metal pergola extends over the car port, mirroring the structure found on the flat roof terrace above. Large sliding glass doors provide transparency, while integrated planters add greenery to the upper level. The composition includes a private driveway, a structured gate, and soft landscape elements, presenting a well-resolved, cohesive aesthetic suitable for high-end residential design proposals.
The download is a 1599 MB compressed archive containing the native 3ds Max (.max) scene. Open it in 3ds Max; for other programs, export to FBX or OBJ from 3ds Max first.
Professionals can utilise this scene as a foundational template for architectural renders in 3ds Max. The file includes pre-configured geometry, material assignments, and lighting setups, allowing for direct iteration on building massing or material palettes. Users should verify texture mapping and lighting intensity upon insertion to ensure compatibility with their specific render engine requirements. The hierarchical organisation of the layers and components facilitates efficient modification of the facade elements, landscaping, or environmental settings to suit individual project briefs.