Loading page…
3D Scene
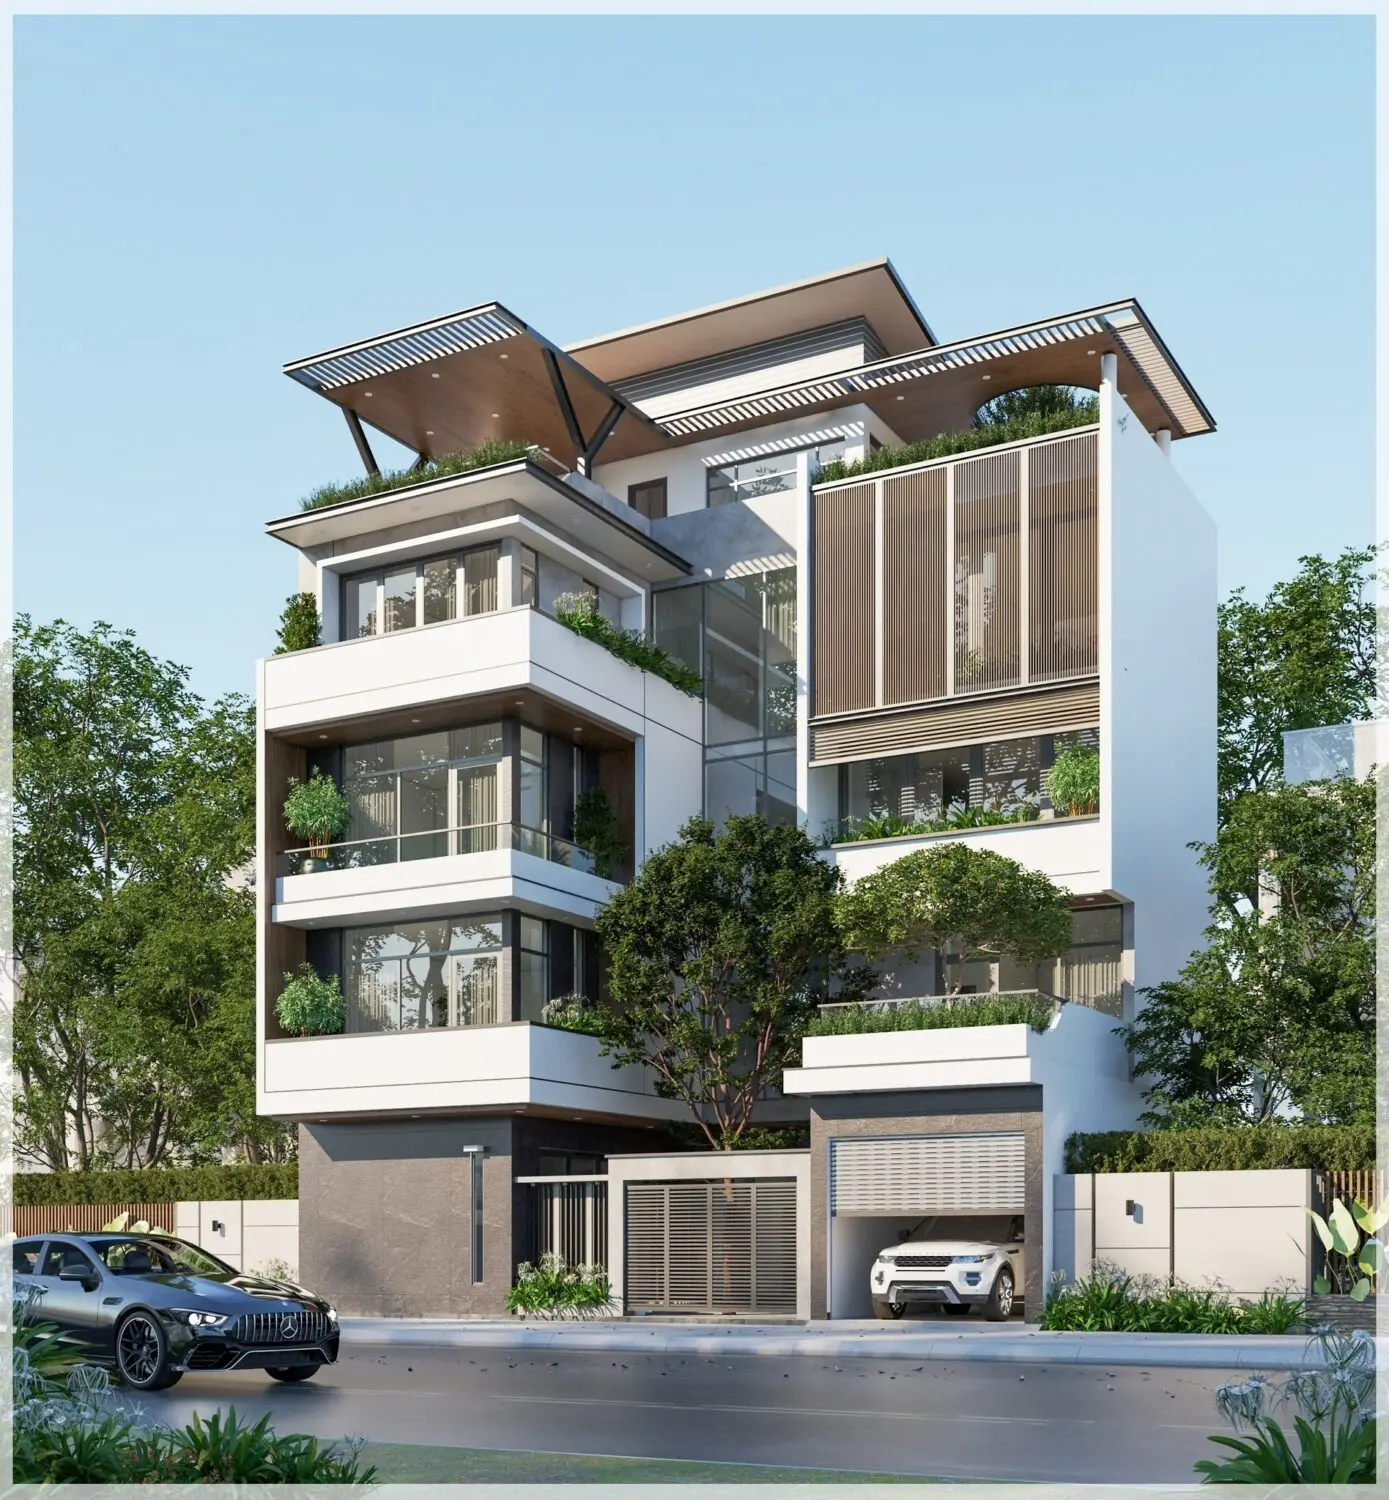
Modern White Concrete Four-Storey Residential House Scene
by Erica Matin
About this asset
This modern four-storey residential house SketchUp scene features a crisp white concrete facade with extensive glass and timber detailing. This architectural scene depicts a contemporary four-storey residential building defined by clean geometric lines and a balanced material palette. The structure integrates white concrete massing with grey stone-textured base elements and warm wood soffit panels. Large floor-to-ceiling glazing provides transparency, complemented by vertical louvre screens for sun control. Integrated planters on every level add greenery, softening the hard edges of the balconies and roof terrace. The composition includes a ground-floor garage and a gated entrance, showcasing a sophisticated urban dwelling with a deep, layered facade that emphasizes depth and functional outdoor space.
The download is a 162 MB compressed archive containing the native SketchUp (.skp) model. It opens directly in SketchUp; for 3ds Max, Blender or Cinema 4D, import it through a SketchUp importer or convert it first.
Working with this SketchUp model requires careful management of layers to isolate the building geometry from the surrounding site elements and vegetation. Users should leverage the existing scene setup to establish camera angles or export individual components for use in other projects. Mapping textures for the concrete and timber surfaces is already configured, allowing for quick adjustments to material properties or lighting environments within your preferred rendering engine. Ensure all grouped geometry remains organized to maintain performance while refining the exterior details.