Loading page…
CAD Drawing
Lifting Equipment Construction Symbol Set
by Erica Matin
About this asset
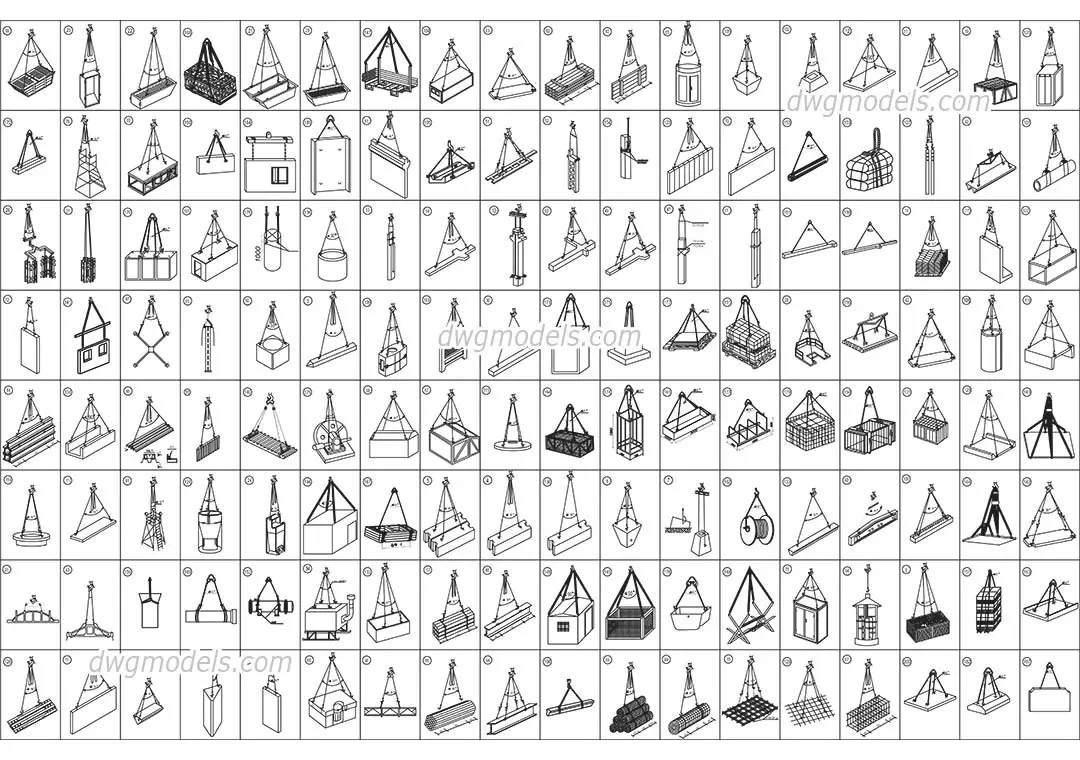
Comprehensive set of 2D isometric AutoCAD symbols depicting diverse lifting equipment for construction site planning and logistics. This library features a vast array of 140 individual 2D isometric symbols representing various lifting scenarios and rigging configurations. Each graphic illustrates a specific load type—including structural steel beams, precast concrete panels, machinery, and palletised materials—suspended by crane hooks, slings, and spreader bars. The line-work is clean, precise, and standardised for technical documentation, ensuring clear readability when placed within site plans or method statements. These symbols provide a consistent visual language for annotating heavy lifting operations, showing the relationship between the hoist mechanism and the specific geometry of the load being transported.
The download is a 1.5 MB file containing an AutoCAD drawing (.dwg) drawn in all views holding 140 separate objects. It opens in AutoCAD, BricsCAD, DraftSight and other DWG-compatible CAD programs, ready to insert as blocks into plans and elevations.
Designed for use in AutoCAD, these symbols are structured as a set of 2D blocks that can be easily inserted into construction logistics drawings or lifting plans. Professionals should utilise these as standard blocks to populate site layouts, ensuring consistent scale and orientation across multiple sheets. The geometry is vector-based, allowing for quick adjustments to line weights or layer assignments to maintain document hierarchy and clarity within complex technical drawings.