Loading page…
3D Scene
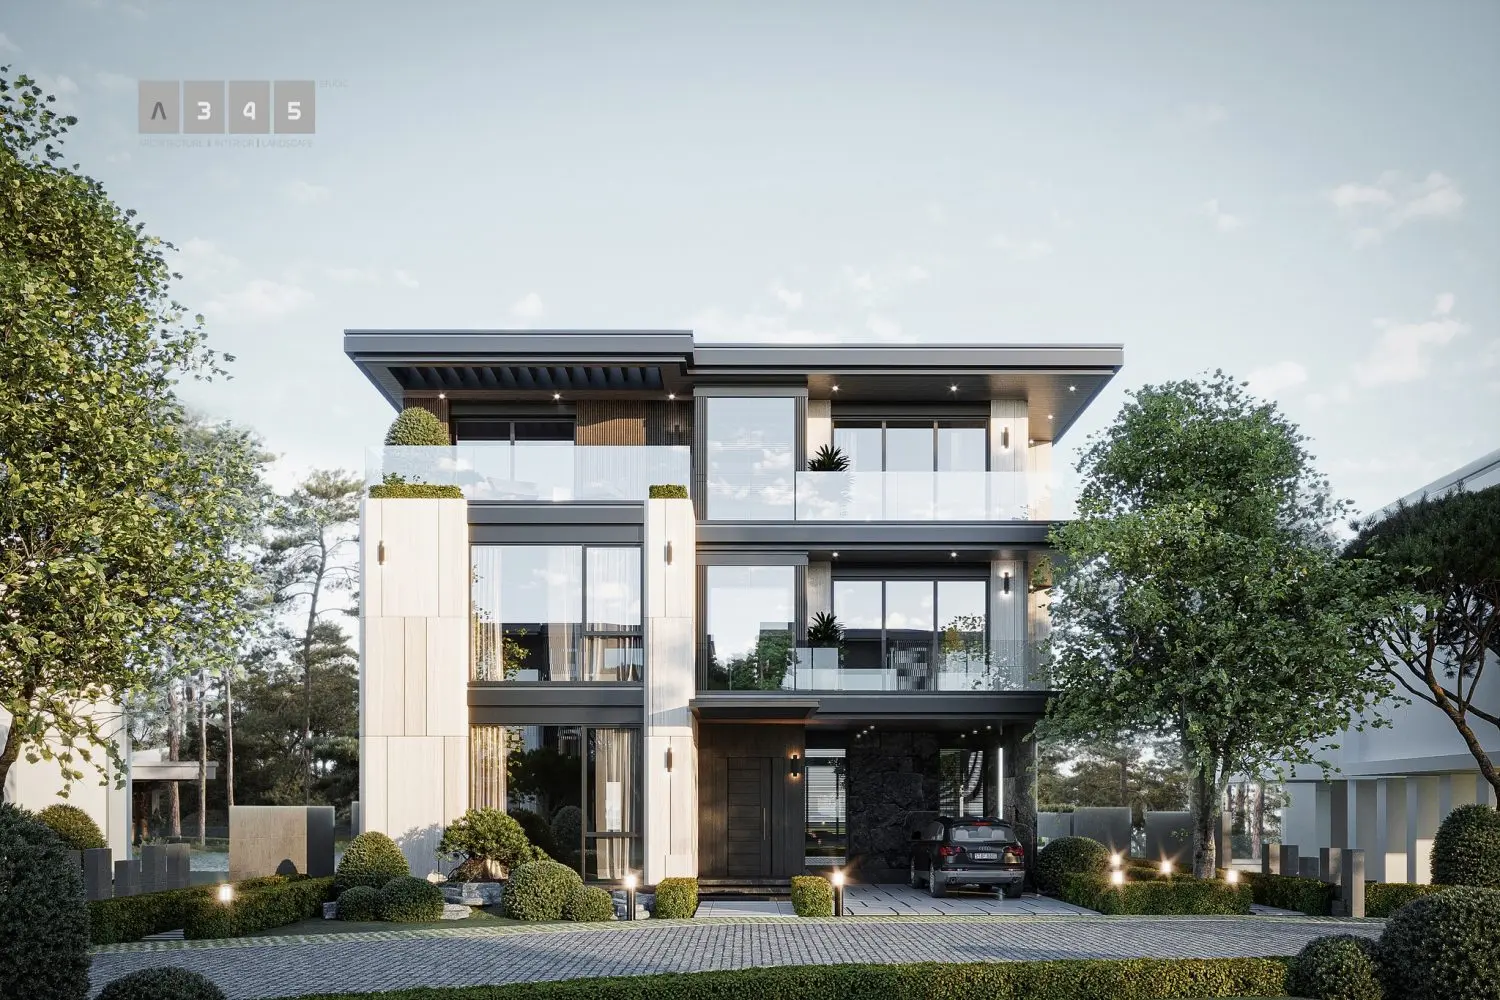
Modern Three-Storey Residential House Exterior Scene
by Vestalis Pizarro
About this asset
This modern three-storey residential house exterior 3ds Max scene features clean lines, expansive glazing, and integrated landscaping. This architectural scene depicts a contemporary three-storey residential building defined by a robust structural framework. The facade balances solid light-grey concrete cladding with extensive floor-to-ceiling glass panels, creating a transparent, layered aesthetic. Each level incorporates cantilevered balconies protected by frameless glass balustrades, while dark steel detailing provides sharp contrast against the lighter wall surfaces. The ground floor includes a recessed entrance and a dedicated parking bay. Mature trees and manicured shrubbery frame the structure, softening the geometric precision of the building while establishing a refined, high-end residential atmosphere for the exterior composition.
The download is a 860 MB compressed archive containing the native 3ds Max (.max) scene. Open it in 3ds Max; for other programs, export to FBX or OBJ from 3ds Max first.
Designed for 3ds Max, this scene is structured for immediate architectural visualisation workflows. Users can adjust the camera angles to explore varied perspectives or modify the existing daylight settings to test different atmospheric conditions. The geometry is organised by material and component, allowing for efficient texture swapping or asset replacement. Standard workflow practices include verifying texture paths upon file load and utilising the existing layer management to isolate landscape elements from the main building structure for faster viewport performance during final scene adjustments.