Loading page…
3D Scene
Contemporary Natural Wood Outdoor Garden Scene
by Apoorva Tadimalla
About this asset
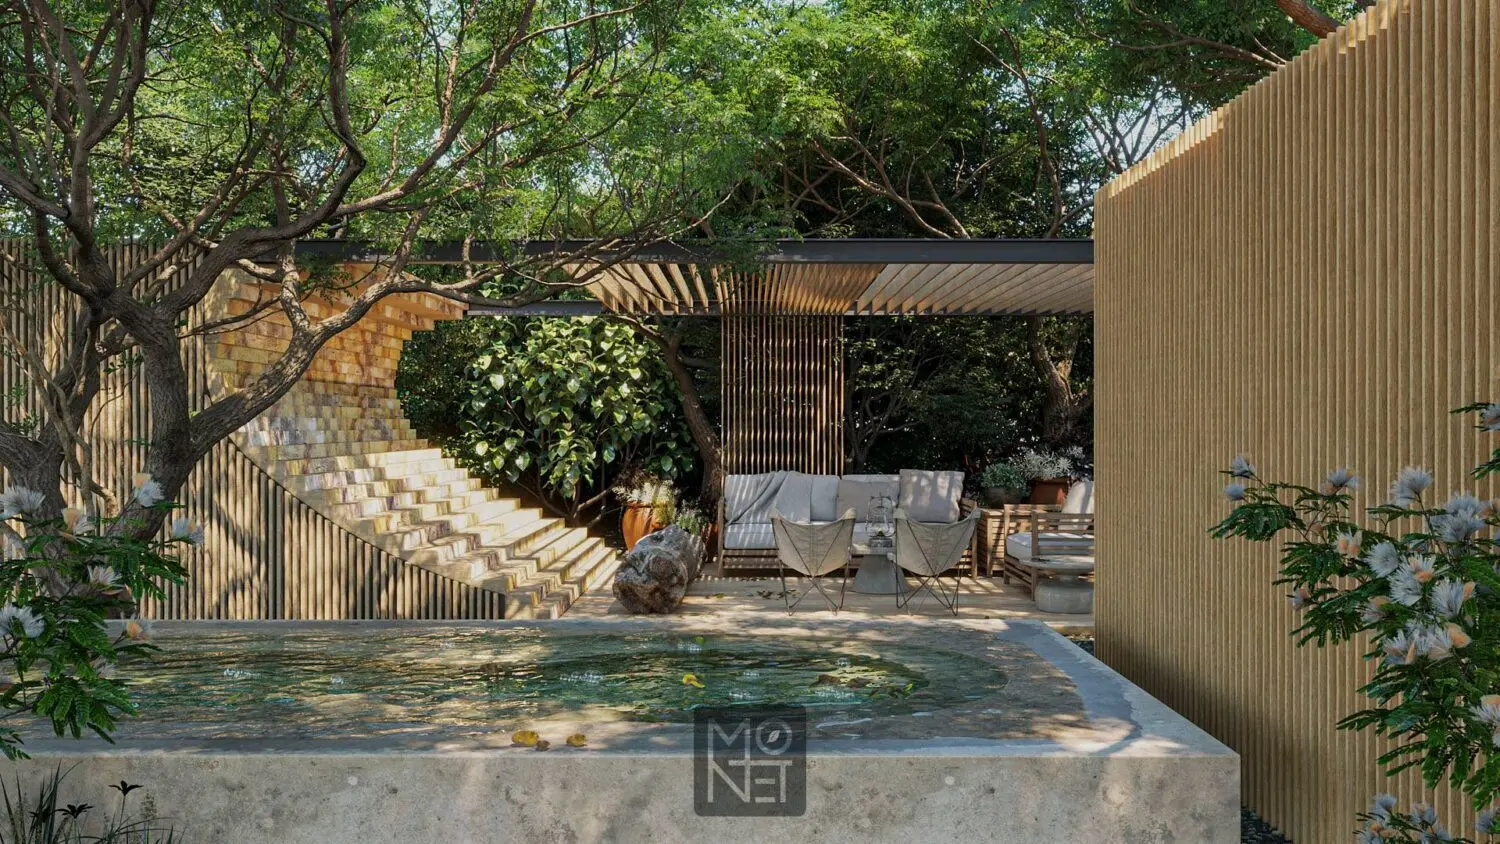
This contemporary 3ds Max scene features a lush outdoor garden with a concrete pool, wood pergola, and integrated lounge area. Designed as a cohesive outdoor living space, this scene centers on a concrete-edged pool that reflects the surrounding dense vegetation. A structured wooden pergola provides partial shade over a relaxed seating area, which includes a sofa and butterfly-style lounge chairs. The architecture features vertical timber slats that create rhythmic wall cladding, paired with a sculptural staircase element built from stacked stone or concrete blocks. The overall palette relies on warm natural wood tones, neutral grey concrete, and deep organic greens, establishing a serene, balanced atmosphere that integrates built structures seamlessly into the natural landscape.
The download is a 2539 MB compressed archive containing the native 3ds Max (.max) scene. Open it in 3ds Max; for other programs, export to FBX or OBJ from 3ds Max first.
Utilise this 3ds Max scene as a foundational environment for architectural visualisations. The file is structured as a complete, ready-to-render setup; professionals can adjust the camera perspective to suit specific project requirements or swap individual assets within the scene hierarchy. Texture maps for the timber and concrete surfaces are pre-assigned, allowing for quick lighting adjustments using global illumination settings. Ensure all proxy objects for the vegetation are correctly linked in the asset tracker to maintain high performance during viewport navigation and final rendering.