Loading page…
3D Model
White Fire Safety Equipment and Signage Set
by Pankti Mehta
About this asset
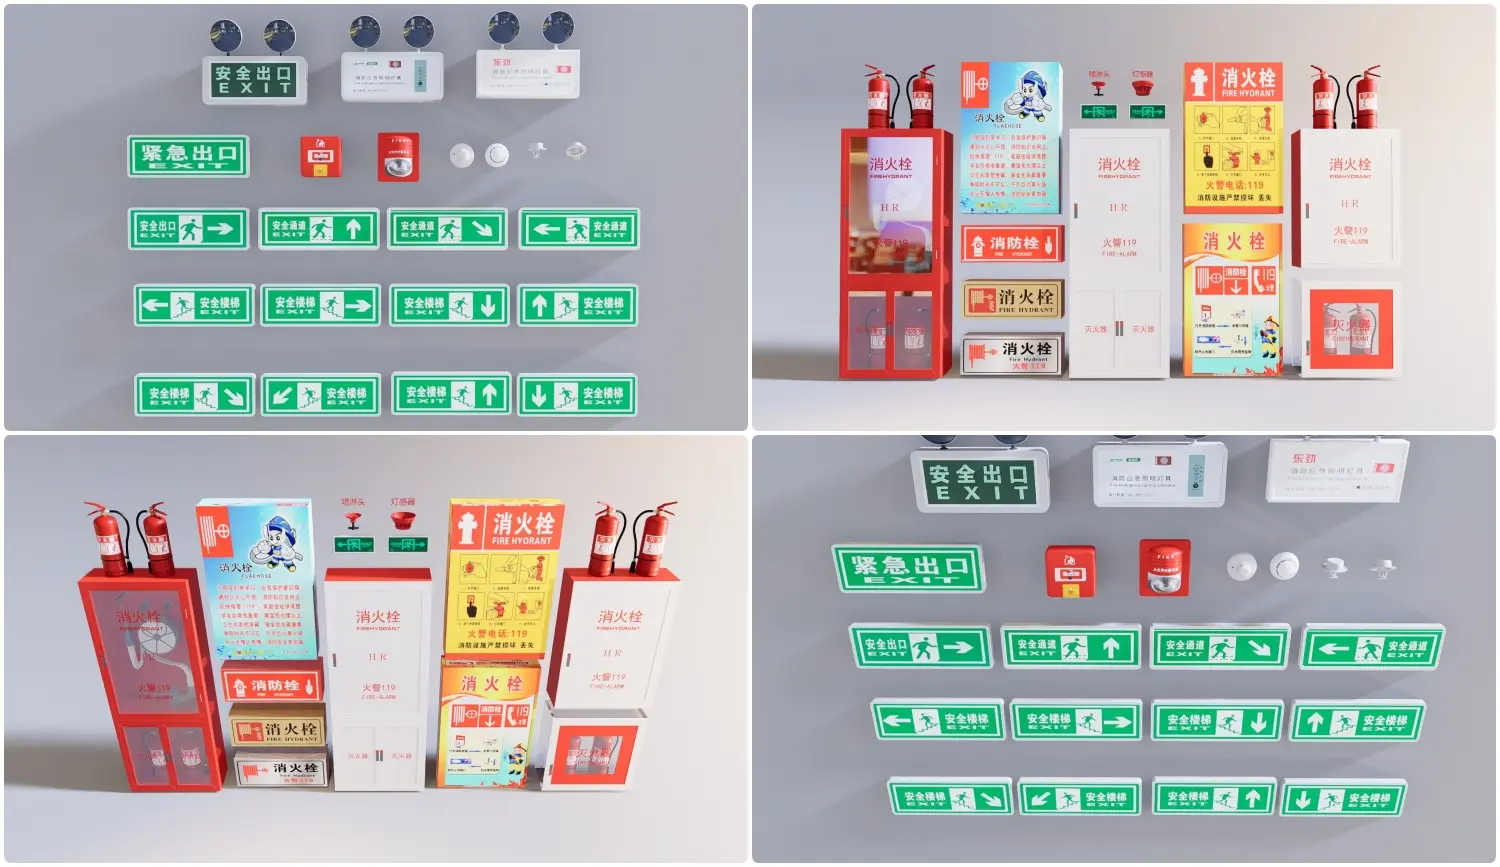
This comprehensive SketchUp model set includes various fire safety equipment, hydrant cabinets, and emergency exit signage. This collection features a range of essential fire safety components, including wall-mounted fire hydrant cabinets, portable fire extinguishers, and a variety of directional emergency exit signs. The cabinets are rendered with metallic and painted finishes, featuring glass-fronted designs for visibility. The signage includes standard emergency egress indicators with green and white colour schemes, alongside red fire alarm triggers and notification devices. Each asset is modelled with clean, geometric precision, ensuring consistent scale across the set. The components are grouped for easy placement, providing a complete library for fire safety compliance in architectural visualisations.
The download is a 12.5 MB compressed archive containing the native SketchUp (.skp) model holding 35 separate objects. It opens directly in SketchUp; for 3ds Max, Blender or Cinema 4D, import it through a SketchUp importer or convert it first.
In SketchUp, these components are best managed by importing the set into a dedicated layer for safety equipment. Professionals can use the native move and rotate tools to align wall-mounted cabinets with interior partitions or place signage above egress points. Because the assets are individual components, they can be easily copied and scaled to match specific building codes. Applying a consistent material library across these elements ensures they integrate seamlessly into the project's overall lighting and rendering environment.