Loading page…
3D Model
Traditional Oriental Double Door Set with Tiled Roof
by Artem Panchenko
About this asset
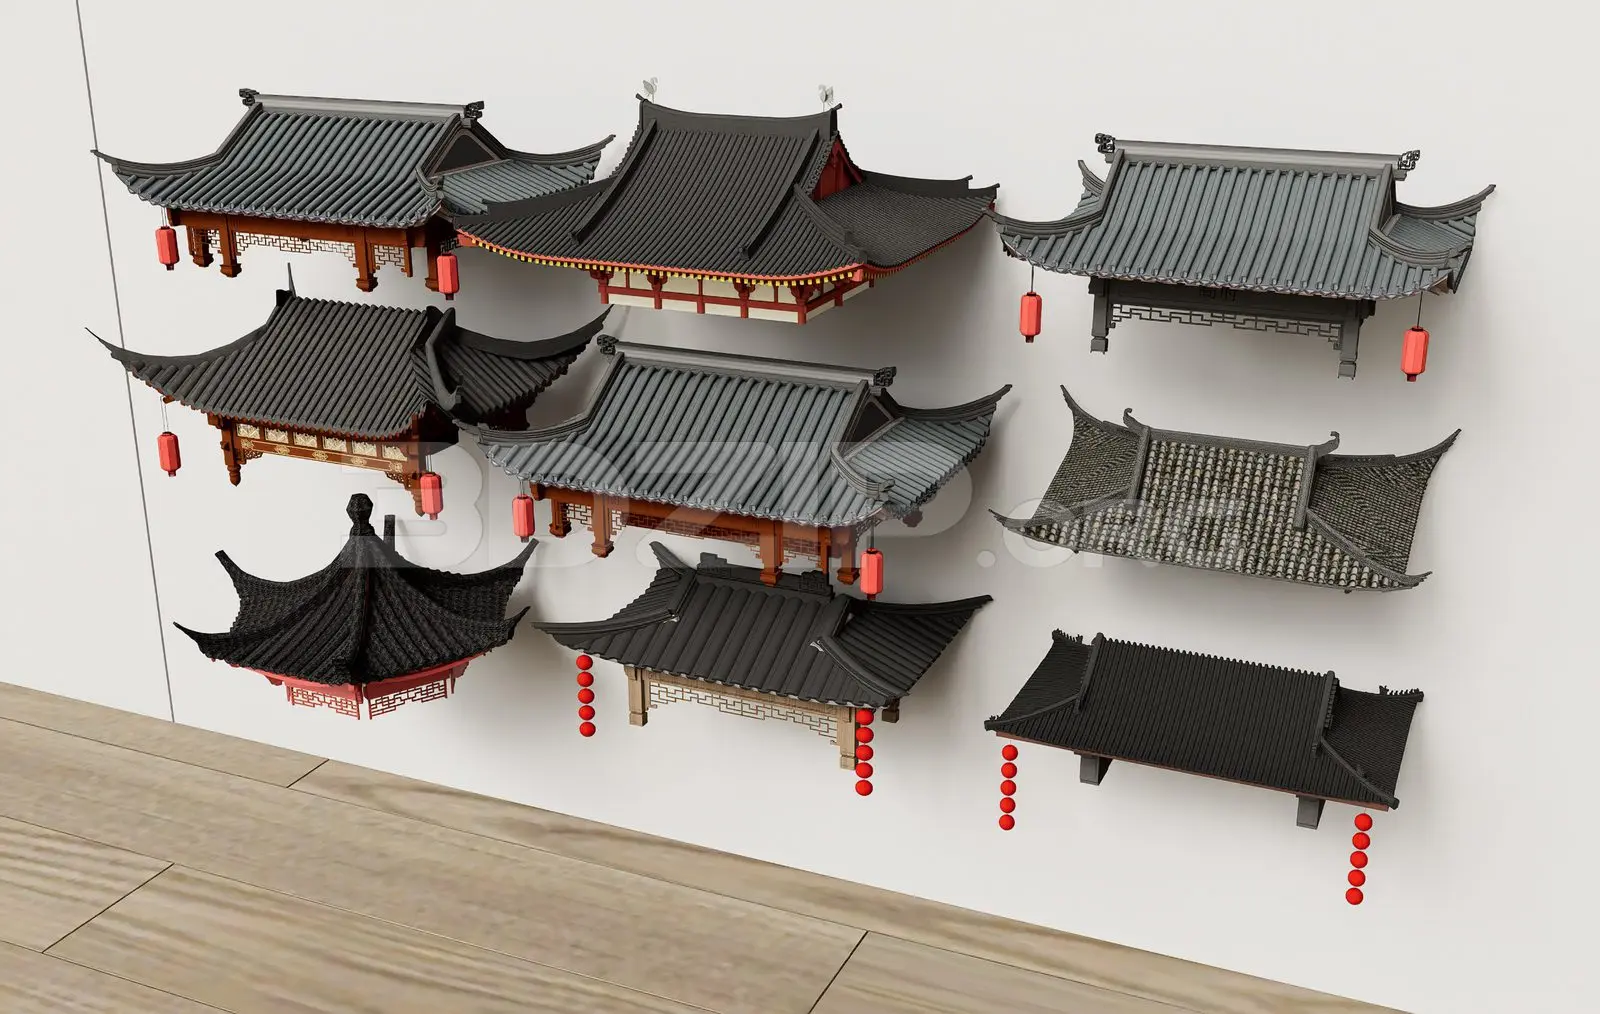
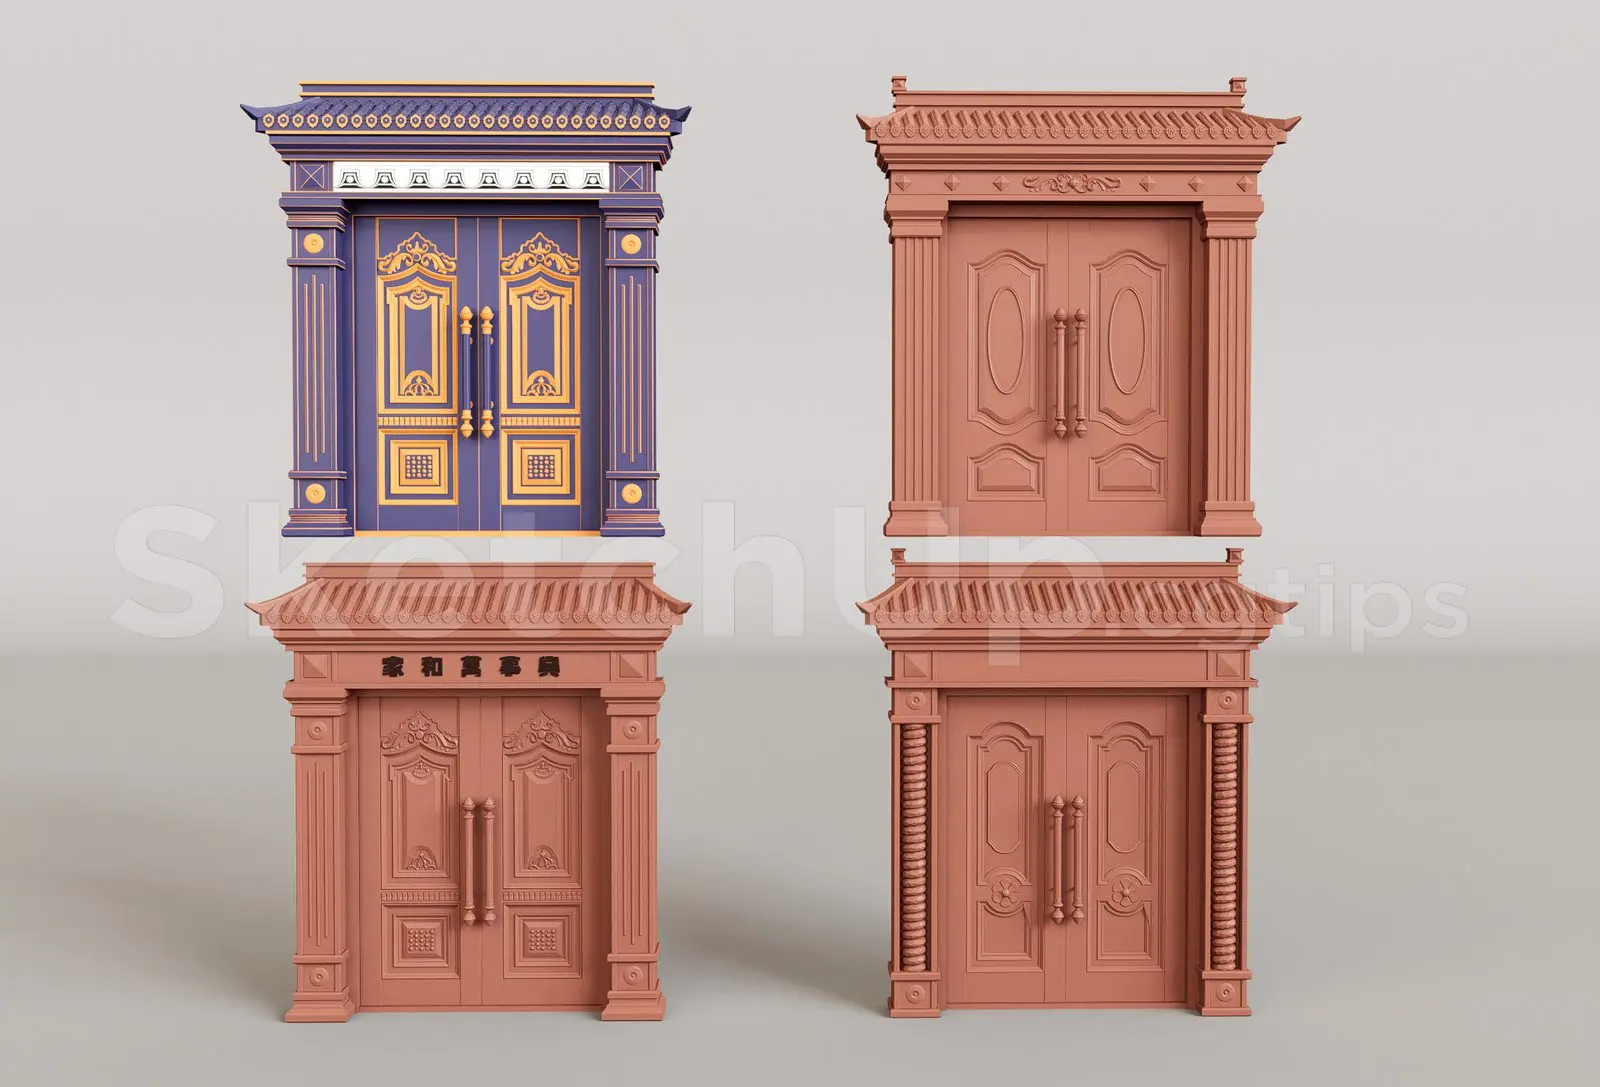
This SketchUp set contains four traditional oriental double door assemblies, each featuring intricate paneling and a tiled roof. The collection features four distinct variations of formal oriental-style double doors, characterized by elaborate carved wood paneling and classical architectural framing. Each unit is capped with a traditional tiled roof canopy, incorporating ornamental brackets and cornices. The doors display symmetrical detailing, including raised moldings and vertical hardware handles. One model is finished in a vibrant blue and gold colour scheme, while the remaining three variants are presented in a natural wood tone. These models provide a highly decorative entrance solution, suitable for projects requiring authentic cultural aesthetics and detailed facade treatments.
The download is a 29.1 MB compressed archive containing the native SketchUp (.skp) model holding 4 separate objects. It opens directly in SketchUp; for 3ds Max, Blender or Cinema 4D, import it through a SketchUp importer or convert it first.
When integrating these assemblies into a SketchUp project, treat each as a separate component or group. Use the native scale tool to adjust the overall dimensions to match your building envelope, ensuring the insertion point aligns with the wall face. Because the geometry is complex, apply materials via the outliner to maintain texture mapping consistency. For rendering, ensure all faces are oriented correctly and consider using a proxy if the scene density becomes high to maintain optimal viewport performance.