Loading page…
3D Model
Industrial Exposed MEP Ceiling Assembly
by Jingbo Huang
About this asset
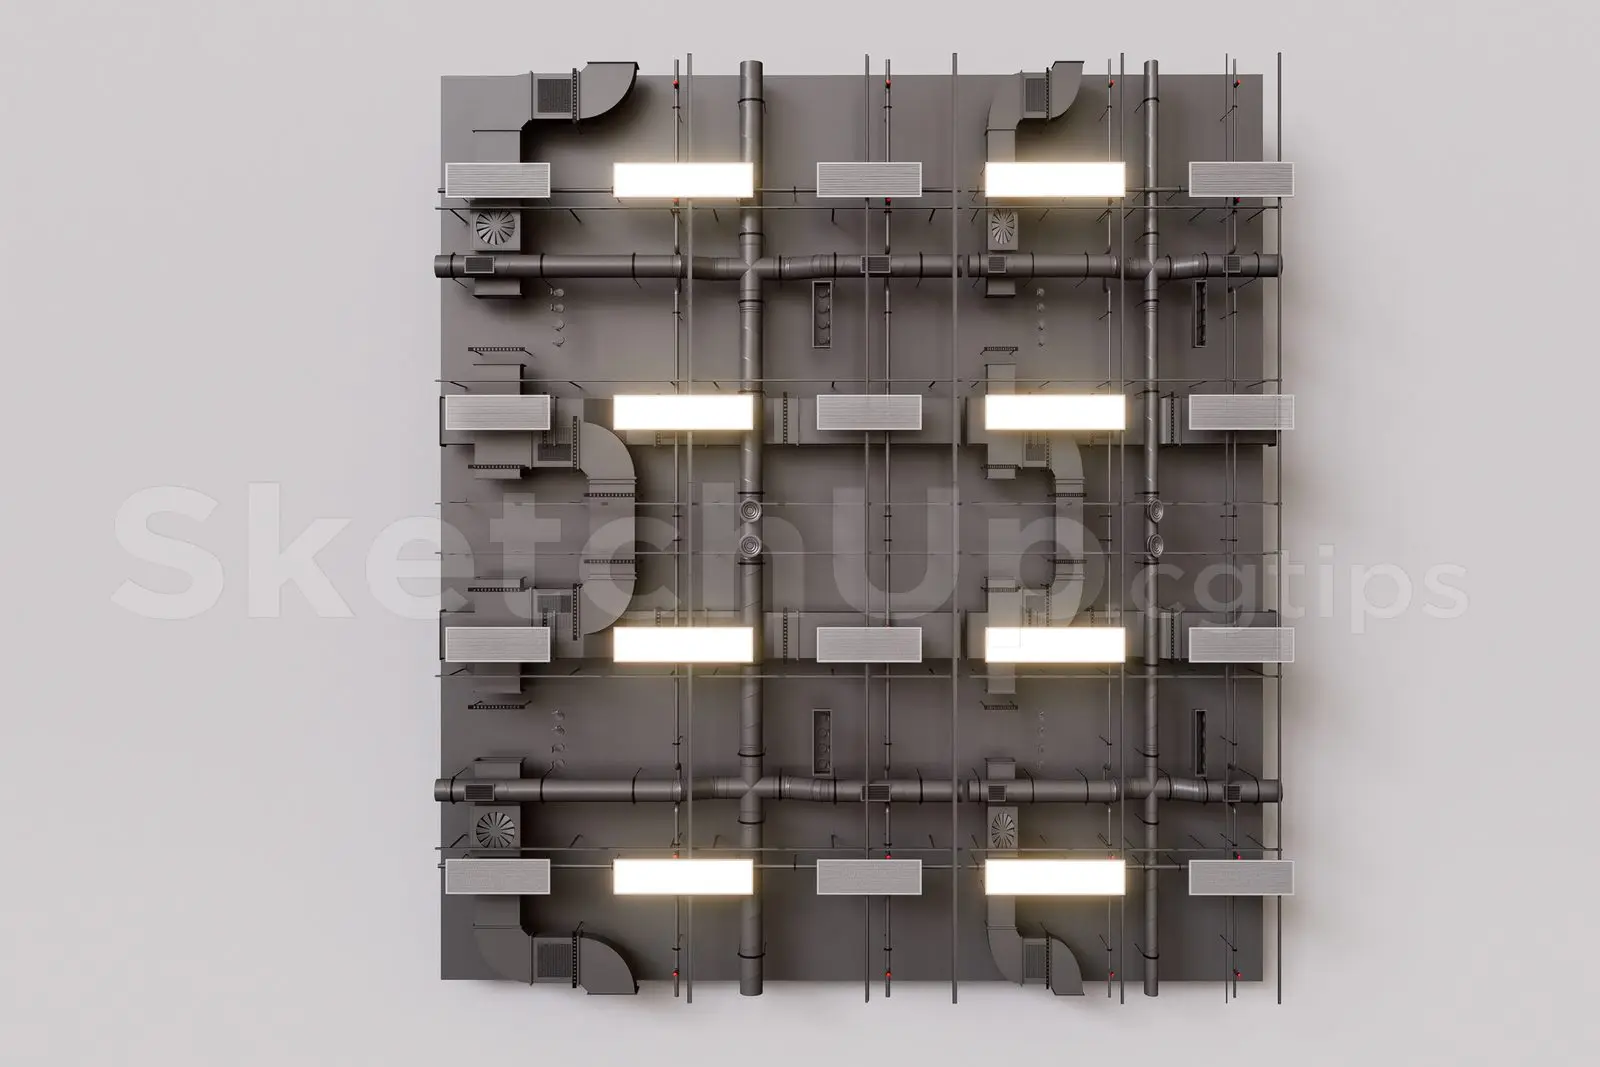
This industrial exposed MEP ceiling assembly for SketchUp features integrated ductwork and lighting in a modular configuration. This technical ceiling assembly presents a comprehensive exposed MEP layout, typical of modern industrial-style interiors. The system comprises a network of dark grey metallic ventilation ducts, circular piping, and rectangular supply or return vents arranged in a rigid grid pattern. Integrated linear light fixtures are distributed throughout the assembly to provide functional illumination. The composition is strictly utilitarian, showcasing the raw infrastructure of a building's climate control and electrical services. The clean, geometric arrangement allows for clear visualization of complex overhead systems in open-plan spaces, providing a realistic aesthetic for high-ceiling environments.
The download is a 357 MB compressed archive containing the native SketchUp (.skp) model. It opens directly in SketchUp; for 3ds Max, Blender or Cinema 4D, import it through a SketchUp importer or convert it first.
In SketchUp, this model functions as a modular component that can be easily scaled or tiled to cover larger ceiling areas. Users should place the assembly on a dedicated layer for easy visibility control during the design process. The metallic textures can be adjusted using standard material editors to match specific project lighting conditions. Since the model includes complex geometry for ducts and fixtures, it is best utilized by grouping components to maintain performance when integrating it into larger architectural scenes.