Loading page…
3D Model
Exposed Industrial Ceiling MEP Ductwork System
by Shaked Uzrad
About this asset
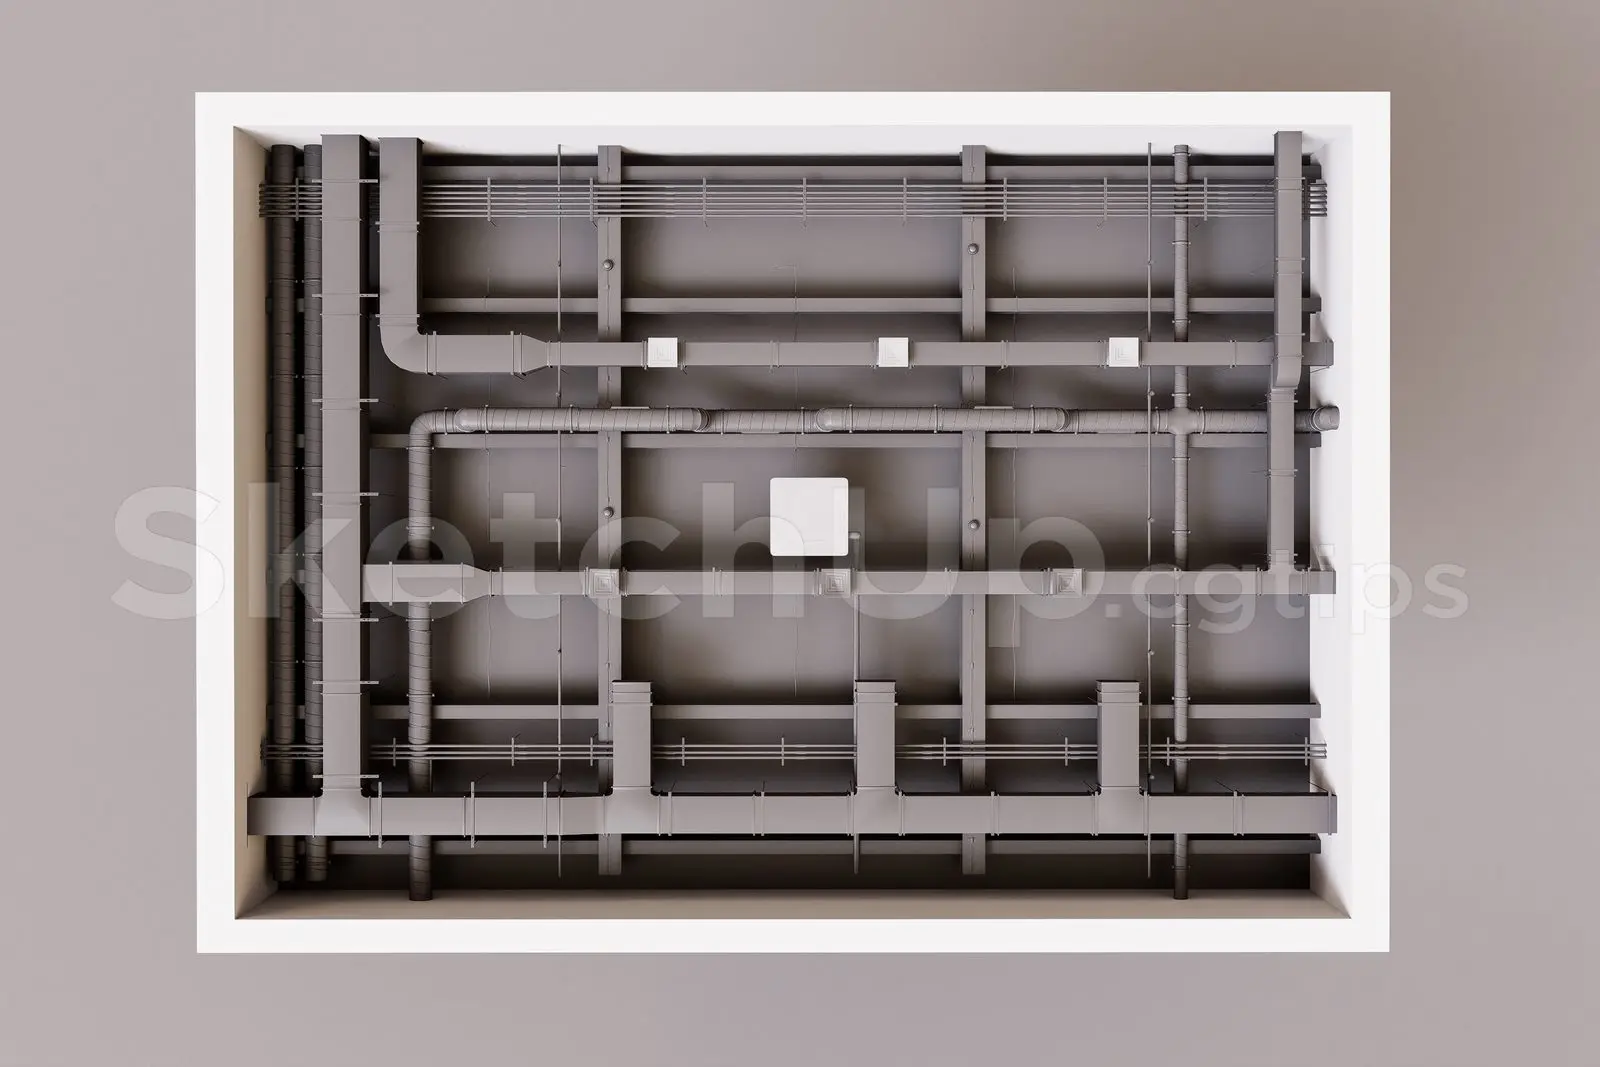
This SketchUp model provides a detailed exposed industrial ceiling featuring a complex network of MEP ductwork and steel piping. This technical ceiling assembly features a comprehensive layout of rectangular and circular metallic ventilation ducts, integrated with parallel piping runs and structural support elements. The configuration mimics a modern industrial plenum, showcasing a high density of interconnected HVAC components, including junctions, reducers, and mounting brackets. The monochromatic grey finish emphasises the utilitarian aesthetic common in open-plan workspaces and commercial interiors. The geometry is clean and logically organised, representing a realistic distribution system that provides depth and technical authenticity to architectural visualisations, particularly those focusing on loft-style or warehouse-conversion aesthetics.
The download is a 19.5 MB compressed archive containing the native SketchUp (.skp) model. It opens directly in SketchUp; for 3ds Max, Blender or Cinema 4D, import it through a SketchUp importer or convert it first.
Users can import this SketchUp file directly into their master project model to serve as a base layer for ceiling design. The components are typically organised into groups or components, allowing for easy selection and modification of individual duct runs or support elements. Designers should verify the scale against their specific room dimensions before snapping the model to the underside of the structural slab. Materials are applied with standard procedural mapping, making them straightforward to override with custom metallic or matte paint finishes.