Loading page…
3D Model
Contemporary Narrow Terrace House Architectural Set
by Alara Eroldu
About this asset
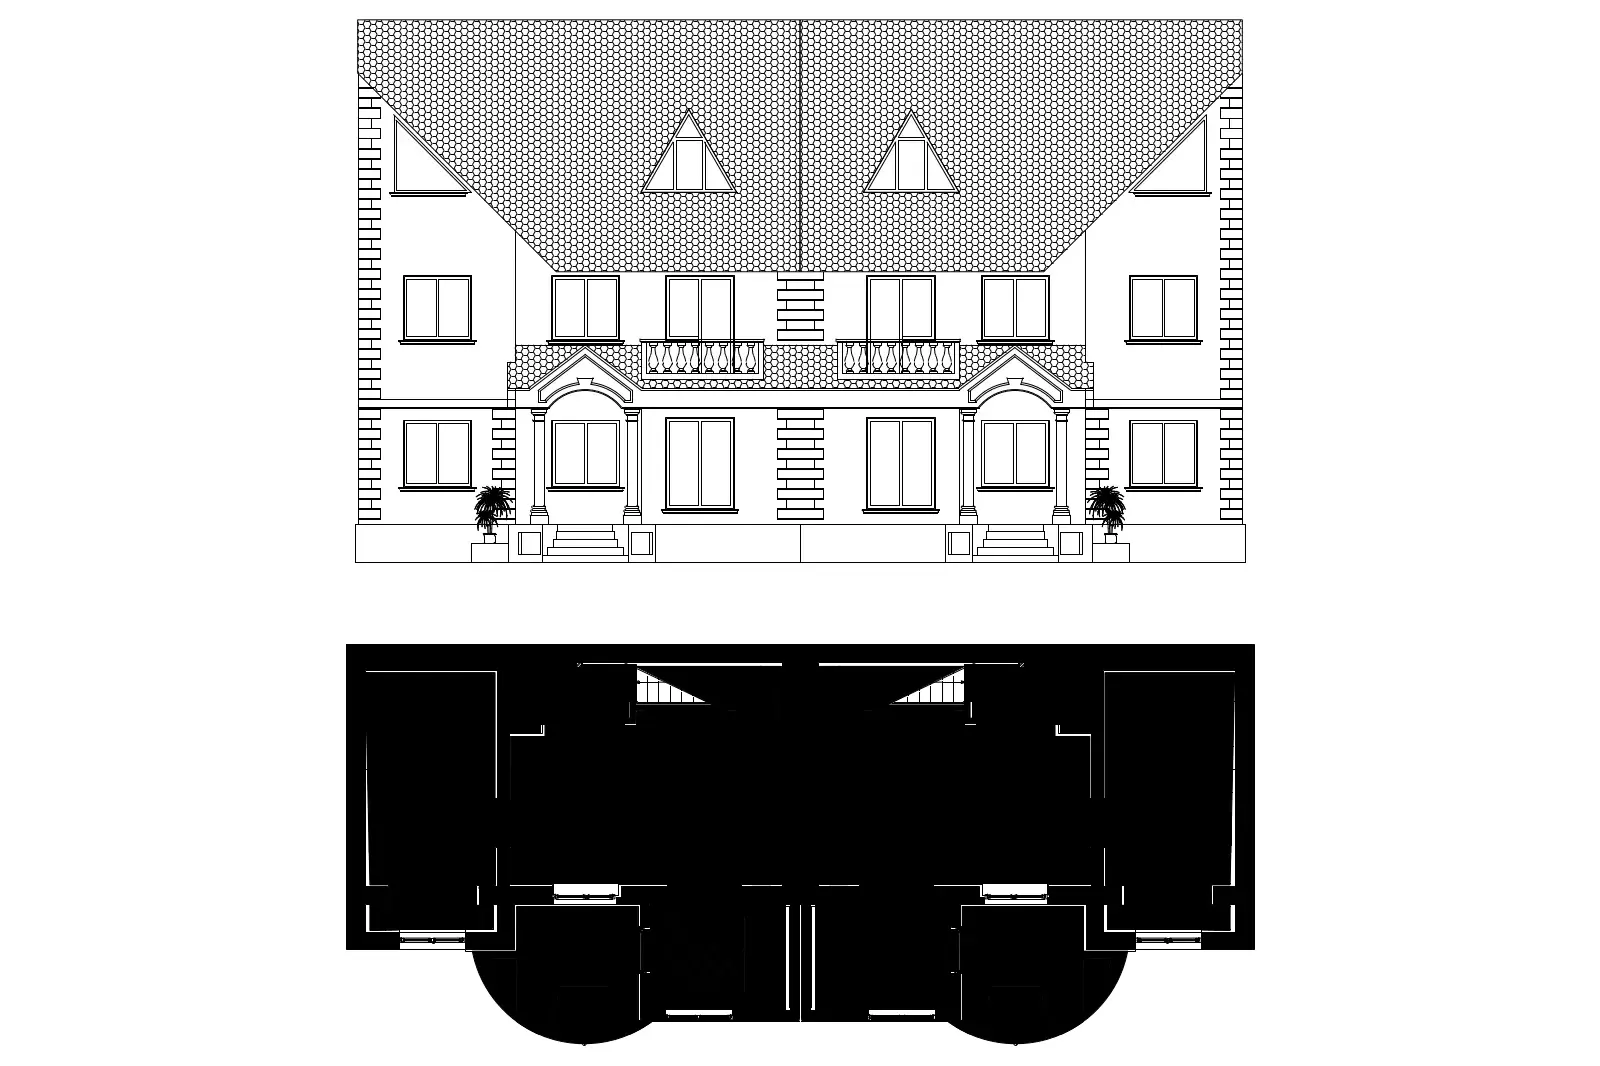
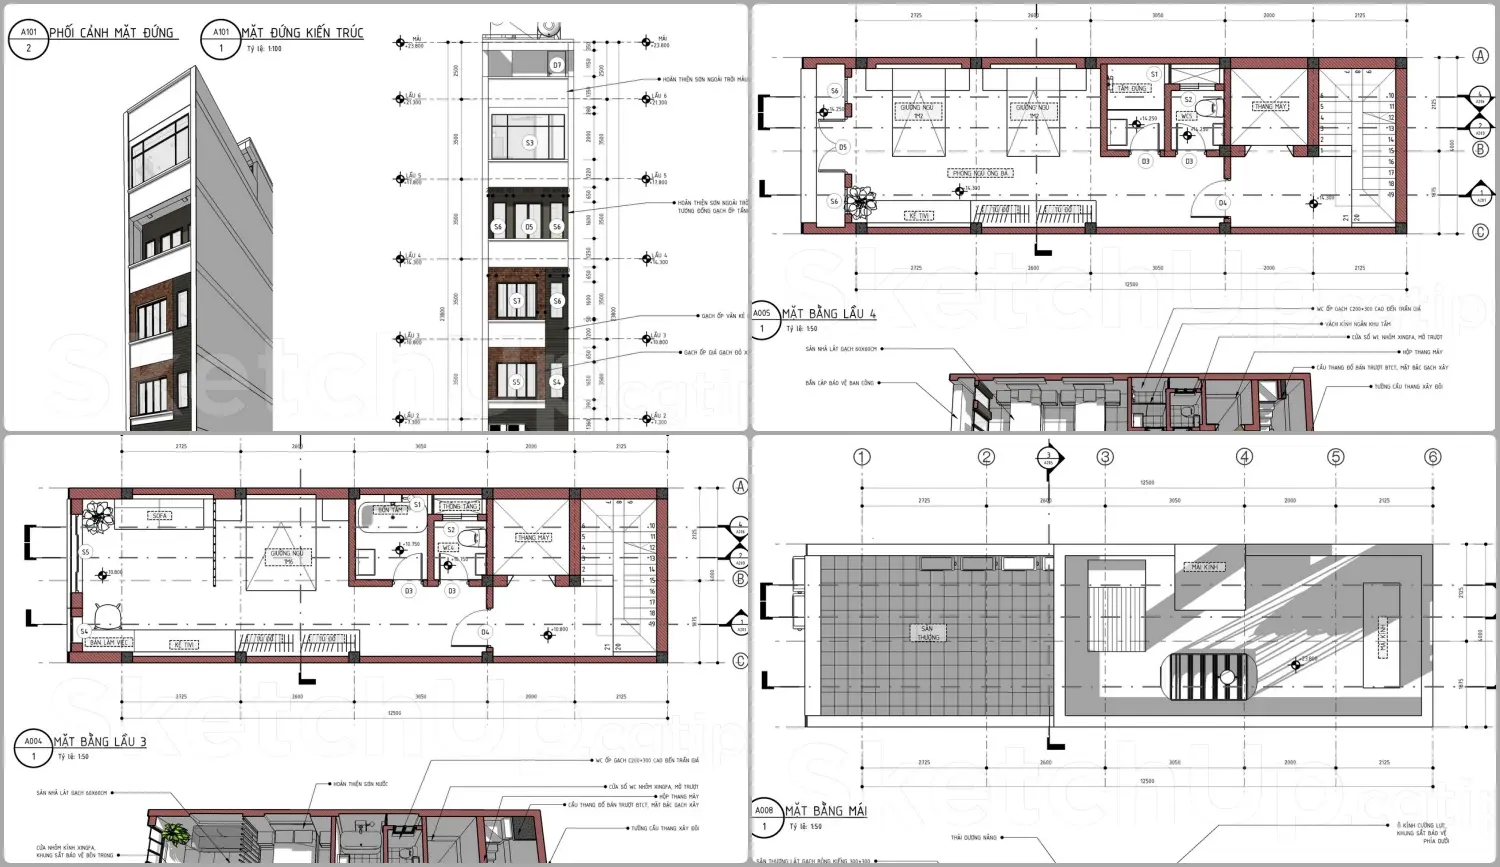
This architectural SketchUp scene provides a comprehensive set of floor plans and facade elevations for a contemporary narrow terrace house. This technical set features a multi-storey narrow plot residence, detailing the structural layout and exterior treatment. The design incorporates a vertical circulation core with an elevator and staircase. Exterior elevations highlight a combination of brick cladding and glass fenestration, providing a modern aesthetic for dense urban infill. The floor plates are organized linearly, maximizing the footprint for bedroom suites, bathrooms, and circulation. Included are detailed plan views for upper levels, a roof plan, and a primary street-facing elevation, all annotated with structural grid lines and height markers for clear spatial understanding.
The download is a 44.5 MB compressed archive containing the native SketchUp (.skp) model. It opens directly in SketchUp; for 3ds Max, Blender or Cinema 4D, import it through a SketchUp importer or convert it first.
Professional users can import this SketchUp file to establish a base for high-density residential projects. The model acts as a reference for spatial planning and massing studies. Users should utilize the provided layers to isolate specific floor levels or elevation views for detailed drafting or rendering tasks. Scaling should be verified against the included dimension lines to ensure accuracy when integrating additional interior components or site-specific adjustments within the native software environment.