Loading page…
HDRI / Environment
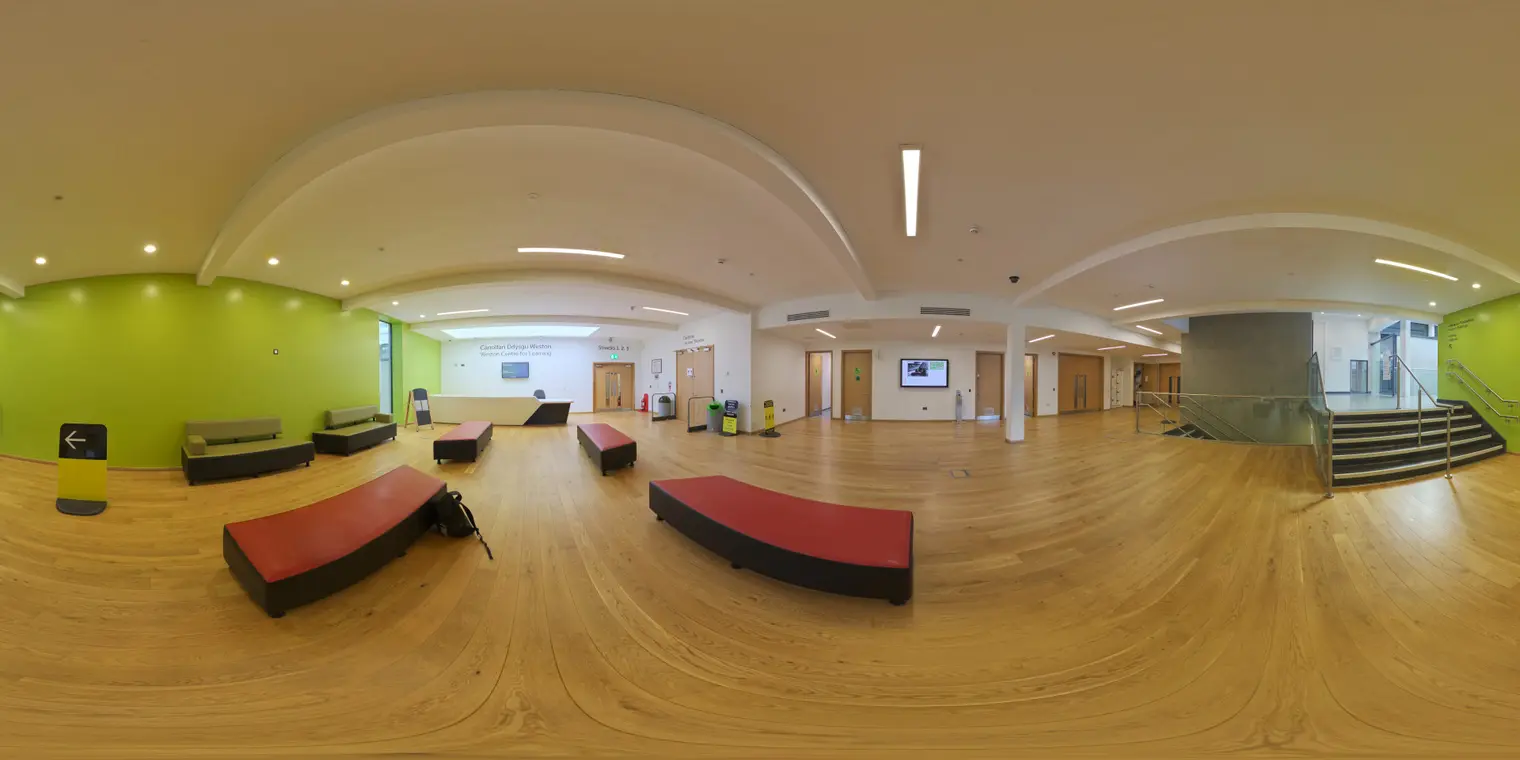
St. Fagans Interior Museum Lobby HDRI Environment
by JAE IN LEE
About this asset
This equirectangular HDRI environment map provides realistic interior lighting for a contemporary museum lobby with soft artificial overheads. The environment features a spacious, modern lobby interior defined by warm oak flooring and a neutral white ceiling. Distinctive architectural elements include a vibrant green feature wall, a reception desk, and a set of stairs with glass balustrades. Seating is provided by several low-profile benches upholstered in red and grey fabric. The lighting is characterized by soft, diffused artificial illumination from recessed ceiling panels, creating a clean, professional atmosphere. The panoramic capture preserves the high-fidelity details of the space, including the reflective surfaces of the stairs and the subtle textures of the wooden floorboards.
The download is a 5.8 MB file containing a 2K equirectangular high-dynamic-range environment map, ready to load as dome or world lighting in Blender, 3ds Max, SketchUp renderers, Unreal Engine and D5.
Professional users can load this.hdr file directly into the environment or world lighting slot of any major rendering engine. It functions as both a light source and a background, providing accurate reflections on glass and metal surfaces within a 3D scene. For best results, rotate the map to align the primary light source with the project's interior lighting fixtures to ensure consistent shadows and highlights throughout the rendered space, maintaining a coherent visual narrative for architectural visualizations.