Loading page…
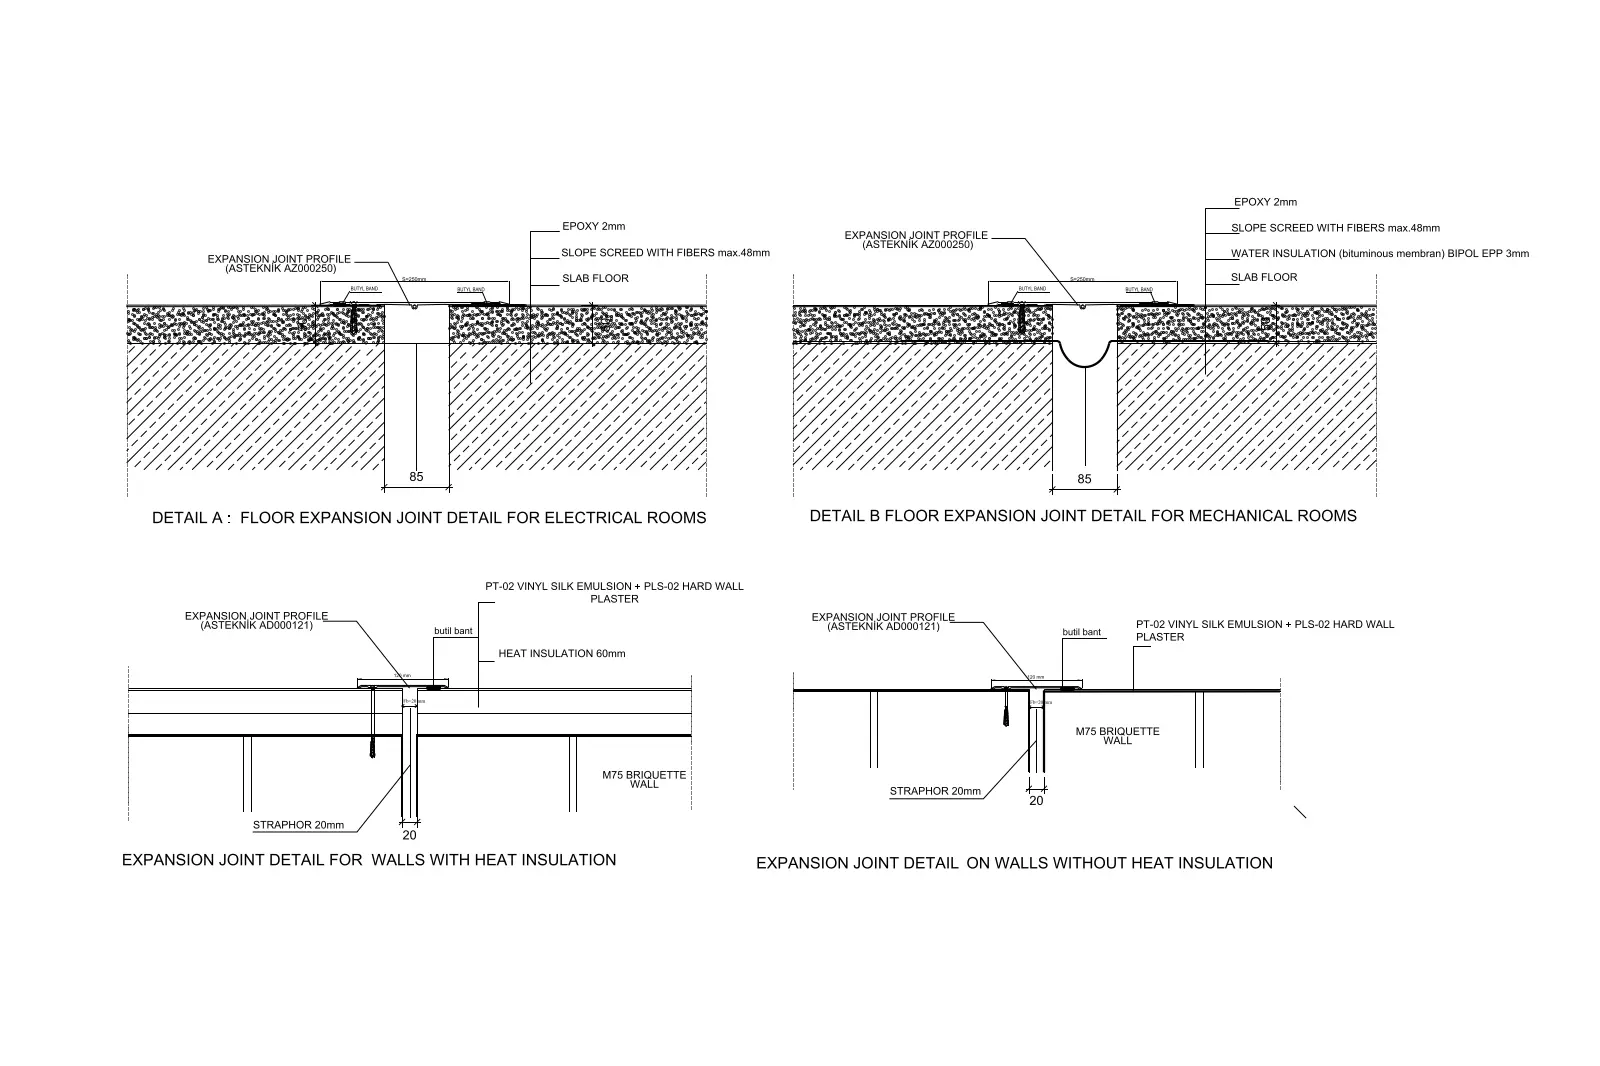
CAD Drawing
Expansion Joint Detail Construction Drawing Set
by Charles Mallea
About this asset
Technical AutoCAD section drawing detailing expansion joint profiles for floors and walls in various building configurations. This CAD file provides four distinct construction section details for expansion joint integration. Two details focus on floor joints, specifically for electrical and mechanical rooms, showing slab floor build-ups, epoxy finishes, and slope screed. The remaining two details address wall expansion joints, both with and without heat insulation, illustrating M75 briquette wall construction, plaster finishes, and vinyl silk emulsion. The drawings include precise callouts for profiles, butyl tape, and insulation depths. These technical sections are clearly dimensioned and annotated to communicate installation requirements for standard structural movement joints in new construction or renovation projects.
The download is a 164 KB file containing an AutoCAD drawing (.dwg) drawn in section. It opens in AutoCAD, BricsCAD, DraftSight and other DWG-compatible CAD programs, ready to insert as blocks into plans and elevations.
Designed for use in AutoCAD, these 2D details are prepared as native DWG linework. Users can copy and paste these blocks directly into project construction sets or reference them into larger master layout files using the XREF command. The geometry is clean and logically layered, allowing for easy adjustment of line weights or text styles to match existing office CAD standards. They are ready for immediate annotation and integration into architectural or structural drawing packages at common scales.