Loading page…
3D Model
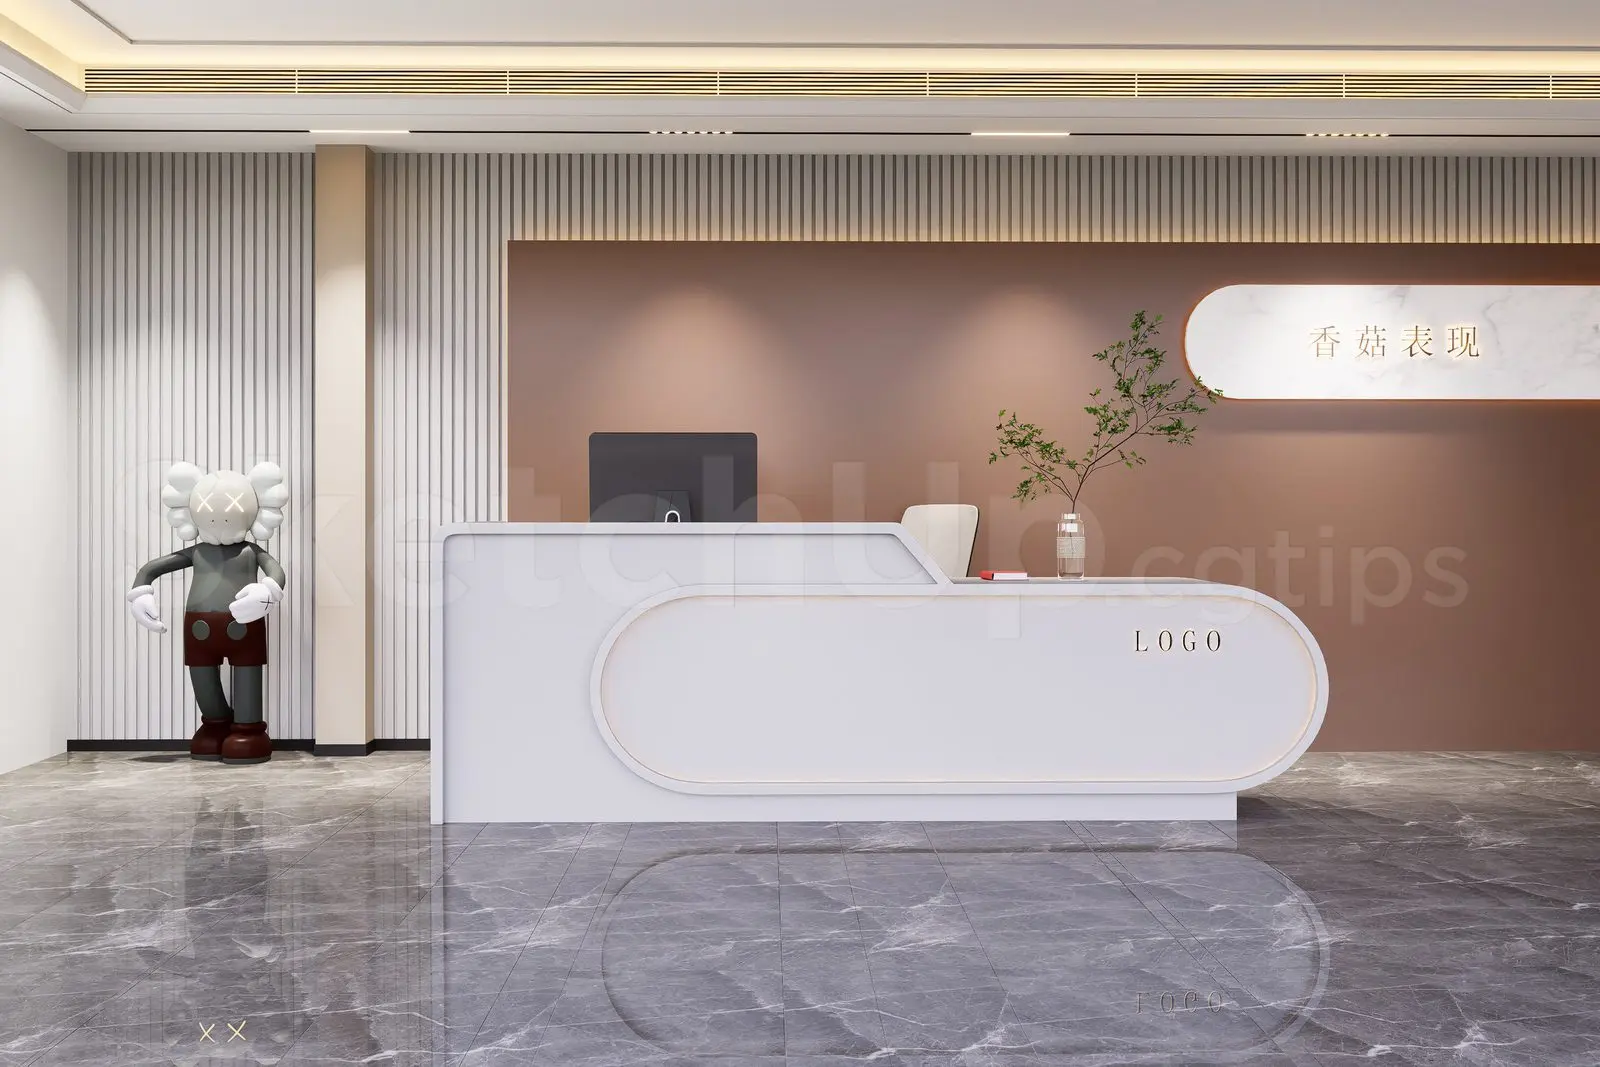
Contemporary White Matte Reception Desk with Recessed Oval Panel
by Charles Mallea
About this asset
This contemporary white reception desk for SketchUp features a minimalist, elongated oval recessed detail and an integrated workspace. This reception desk features a clean, monolithic white matte finish with a prominent horizontal oval-shaped recess on the front panel. The design incorporates a tiered surface profile, providing a raised transaction counter for visitors and a lower, ergonomic workspace for administrative staff. The overall form is linear and streamlined, suitable for modern commercial interiors. The desk is presented within a fully furnished scene, including a computer monitor, a chair, and a decorative glass vase with greenery, which are included as part of the composition to provide scale and context for the workspace.
The download is a 57.2 MB compressed archive containing the native SketchUp (.skp) model. It opens directly in SketchUp; for 3ds Max, Blender or Cinema 4D, import it through a SketchUp importer or convert it first.
In SketchUp, this model is managed through nested groups, allowing for easy selection and modification of individual components like the transaction counter or the main body. Users should verify the model scale upon insertion to match project-specific floor plans. Materials are applied as standard textures, which can be easily replaced or re-mapped within the material browser to suit specific brand palettes. The model is structured to be compatible with typical render plugins, allowing for quick lighting setups and material adjustments for high-quality visualisations.