Loading page…
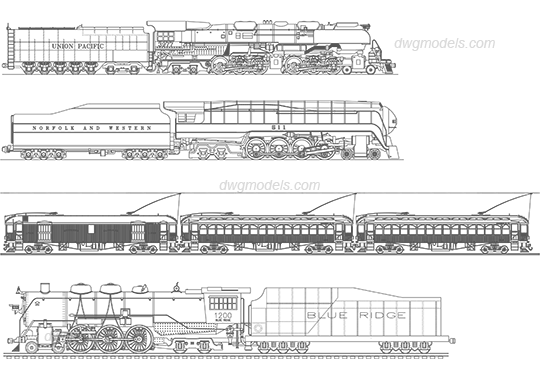
CAD Drawing
Vintage Steam and Electric Train Set
by Marissa Zhao
About this asset
This collection of vintage steam and electric train locomotives and carriages is provided as a detailed AutoCAD DWG drawing. This set features six distinct railway vehicles rendered in precise 2D side-elevation line work. The collection includes iconic historical steam locomotives, complete with their respective tenders, and a series of electric commuter carriages. Each unit displays intricate mechanical detailing, including wheel assemblies, boiler components, and overhead pantographs for the electric models. The line weights are consistent, clearly defining the silhouette and internal technical elements of each engine. These drawings provide a clean, vector-based representation suitable for architectural site plans, transportation studies, or historical design projects requiring authentic locomotive references.
The download is a 696 KB file containing an AutoCAD drawing (.dwg) drawn in elevation holding 6 separate objects. It opens in AutoCAD, BricsCAD, DraftSight and other DWG-compatible CAD programs, ready to insert as blocks into plans and elevations.
Professionals can integrate these CAD blocks directly into site plans or master-planning documentation by inserting the DWG file as a block reference. Once placed, the geometry can be scaled to match the project's specific coordinate system or site context. Because these are provided as standard vector lines, users can easily adjust line weights or move components to different layers to control visibility, ensuring they do not clutter complex landscape or urban design layouts.