Loading page…
3D Scene
Luxury Art Deco Living Room and Kitchen Scene
by Marissa Zhao
About this asset
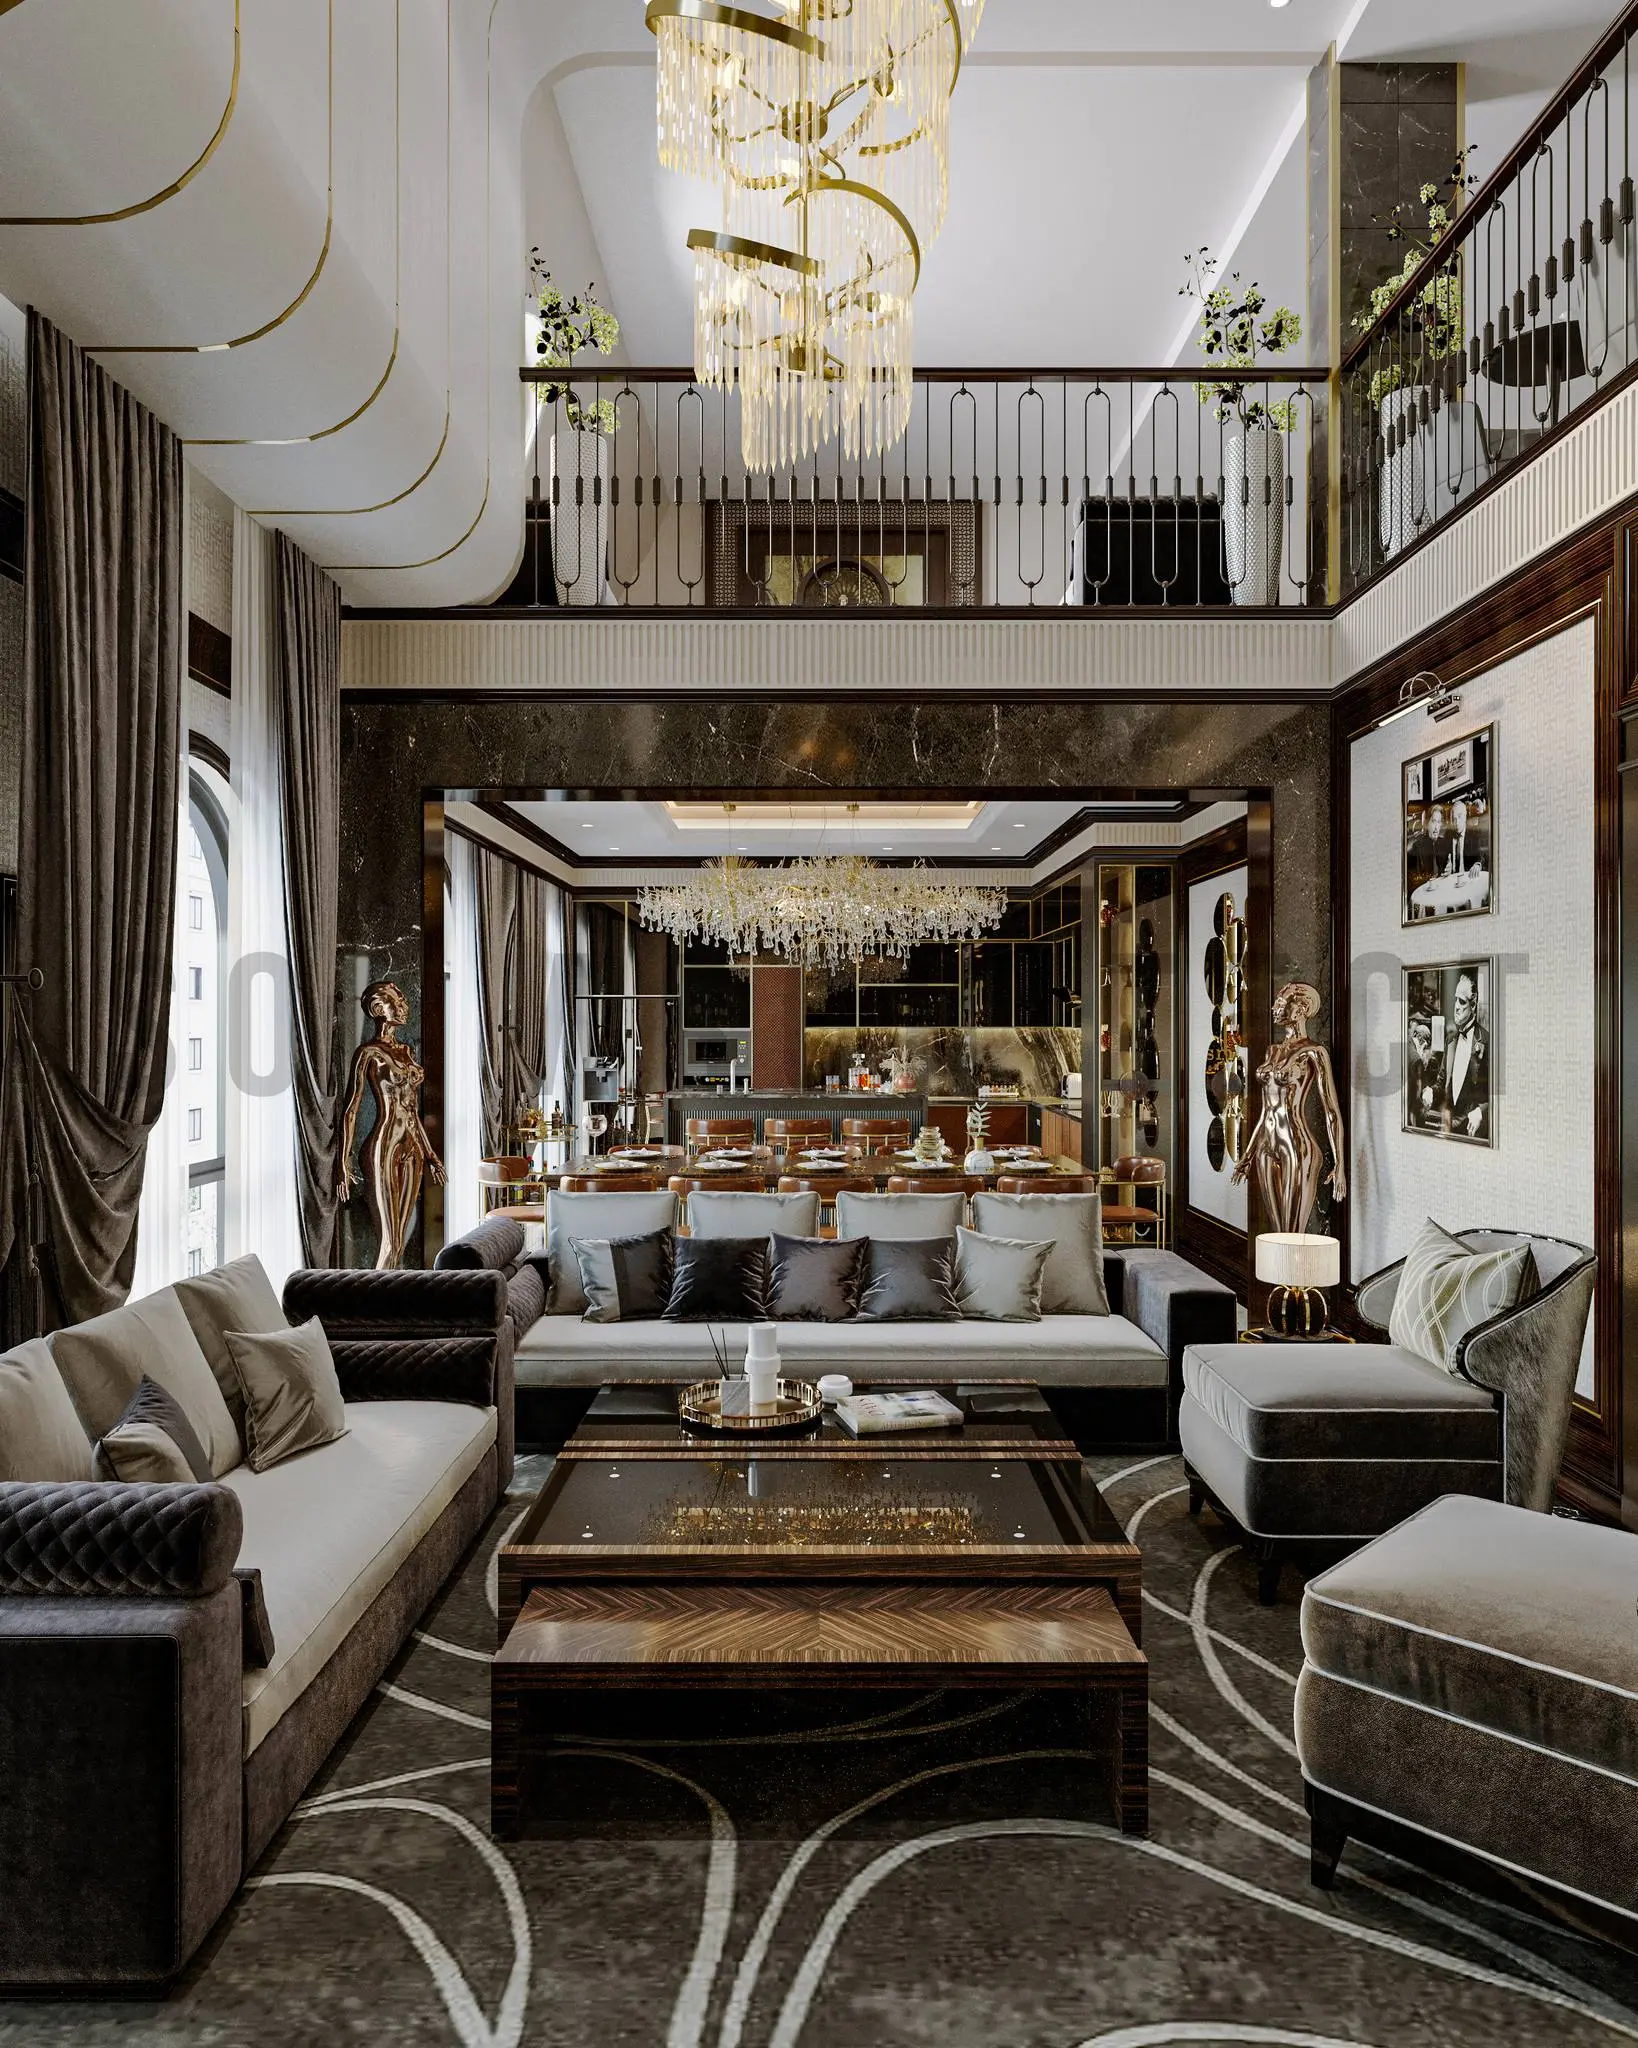
This luxury Art Deco living room and kitchen scene for 3ds Max features a double-height volume with a mezzanine gallery. This high-end interior scene showcases a sophisticated open-plan layout defined by opulent Art Deco influences. The living area is anchored by a large, plush grey sectional sofa, complemented by matching armchairs and a multi-tiered wooden coffee table. Intricate metal detailing adorns the mezzanine railing and lighting fixtures, including a prominent central chandelier. Dark wood panelling and marble accents create a moody, high-contrast aesthetic. The integrated kitchen space in the background maintains the same rich, cohesive material palette, featuring streamlined cabinetry and elegant dining furnishings that flow seamlessly from the main lounge area.
The download is a 808 MB compressed archive containing the native 3ds Max (.max) scene, set up with Corona materials. Open it in 3ds Max with Corona installed; for other programs, export to FBX or OBJ from 3ds Max first.
Professionals working in 3ds Max can utilise this scene as a comprehensive base for high-end residential visualisation projects. The file includes pre-configured geometry, textures, and lighting setups, allowing for immediate scene integration or selective extraction of individual furniture assets. Users should manage the high-poly count through layer filtering and proxy objects to maintain viewport responsiveness. Adjusting the existing lighting rig and global illumination settings is recommended to fine-tune the final render output for specific project requirements and camera angles.