Loading page…
CAD Drawing
Tesla Roadster 2010 CAD Drawing
by Laura Silvera
About this asset
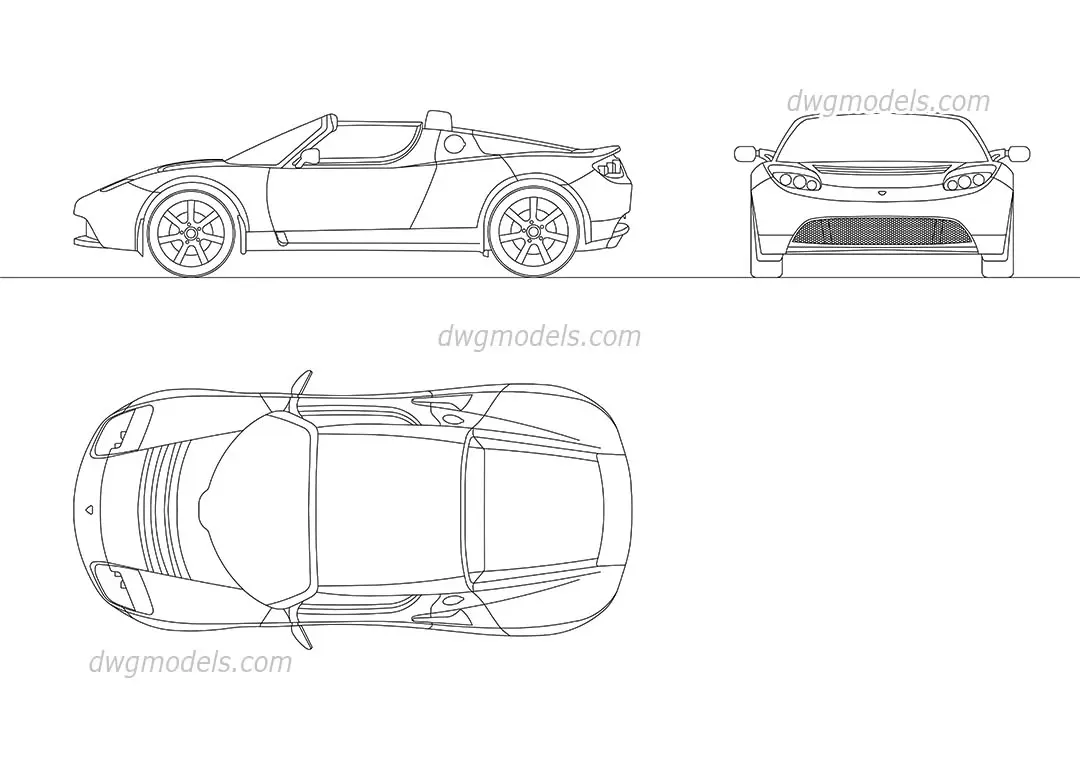
This Tesla Roadster 2010 AutoCAD DWG drawing provides precise side, front, and top elevations for architectural site planning. Representing the 2010 Tesla Roadster, this CAD drawing features clean, high-fidelity linework capturing the distinct low-slung profile and sports car proportions of the original vehicle. The set includes three essential orthographic projections: a side elevation showing the roadster silhouette, a front elevation highlighting the low grille and headlamp arrangement, and a top-down plan view detailing the bonnet and cockpit layout. Each view is rendered as a standard two-dimensional line drawing, suitable for integration into site plans, landscape layouts, or urban streetscape visualisations where an accurate representation of the vehicle footprint is required.
The download is a 266 KB file containing an AutoCAD drawing (.dwg) drawn in all views. It opens in AutoCAD, BricsCAD, DraftSight and other DWG-compatible CAD programs, ready to insert as blocks into plans and elevations.
Architects and urban designers typically use this DWG file by importing it directly into their CAD master plans or landscape site files. The geometry is vector-based, allowing for easy scaling to match project units. Users can place the car blocks into parking bays, driveways, or street sections to provide scale and context. Since the file consists of standard CAD entities, it can be easily assigned to specific layers for visibility control or modified to suit particular graphic standards.
This asset is intended for use in residential site planning, commercial developments, and urban design projects where specific vehicle dimensions are needed for circulation studies or site context. It is frequently employed during the schematic design and design development stages to illustrate parking layouts, driveway clearances, and street-level spatial relationships. Professionals searching for accurate automotive CAD blocks for site integration will find this file highly useful for populating architectural drawings and enhancing the realism of site plans in professional design documentation.