Loading page…
Revit Family
CVD Curved Vane Directional Diffuser
by Laura Silvera
About this asset
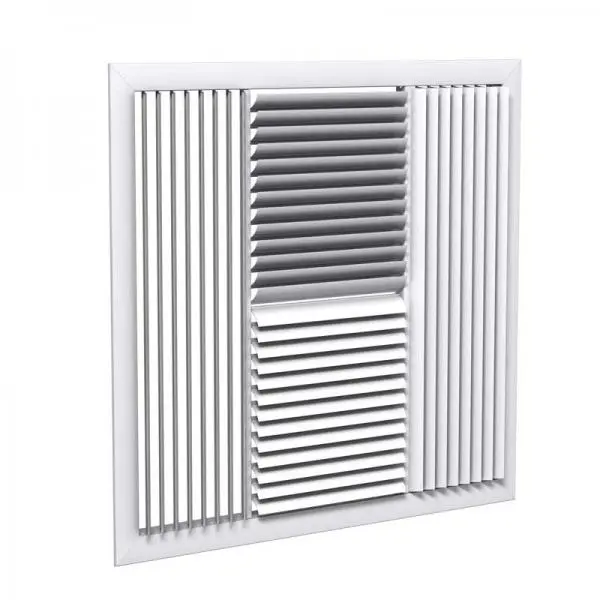
This Revit family of a CVD Curved Vane Directional Diffuser provides a high-tech air distribution component for ceiling systems. The CVD Curved Vane Directional Diffuser features a clean, square-frame design engineered for efficient airflow management in commercial and institutional environments. It consists of a rigid outer border housing a series of parallel vertical vanes, complemented by a central section of horizontal louvres. The geometry is precision-formed from lightweight metal, typically finished with a durable white powder coating. This configuration is specifically designed to direct air discharge in multiple patterns, ensuring uniform distribution within a space while maintaining a low-profile aesthetic suitable for modern suspended ceiling grids or exposed plenum installations.
The download is a 563 KB file containing a Revit family (.rfa). Load it into a project from the Insert tab with Load Family, then place it like any other component of its category; it schedules and tags with the rest of your model.
Engineers can load this RFA file directly into a Revit project environment, where it is designed to be hosted on ceiling planes. The family includes standard connection points for ductwork integration, allowing for seamless linking with mechanical systems. Users should manage the visibility of the diffuser within the project's view templates to ensure correct representation in both plan and reflected ceiling plan drawings, while leveraging the underlying parameters to adjust sizing and airflow data for scheduling purposes.