Loading page…
3D Model
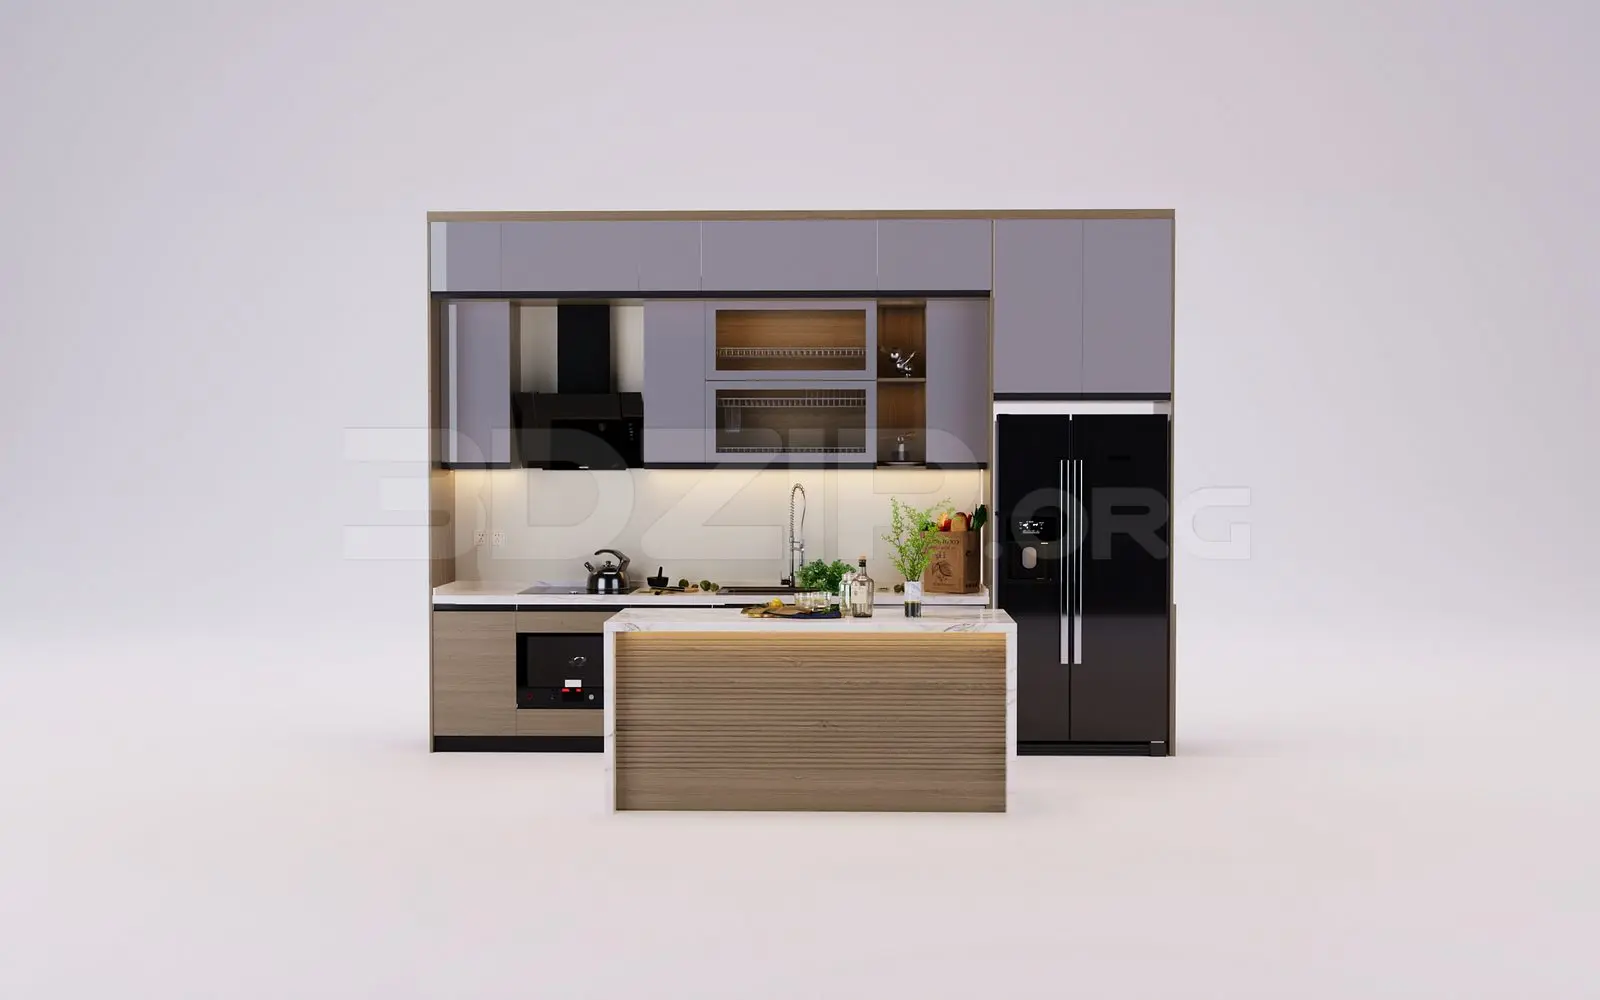
Contemporary Grey and Wood Straight Kitchen with Island
by Laura Silvera
About this asset
This contemporary straight kitchen scene for 3ds Max features a grey and wood finish, a fluted island, and integrated appliances. This linear kitchen assembly showcases a balanced contrast between smooth grey lacquered upper cabinets and warm-toned wood lower units. The layout includes a tall integrated refrigerator housing, a central cooking zone with an extractor hood, and a functional island finished with a textured, fluted wood front. The worktop is rendered in a white marble-effect material, providing a clean surface for the included sink and faucet fixtures. Open shelving with integrated lighting adds depth, while the overall composition provides a cohesive, high-end aesthetic suitable for modern residential interior projects requiring a fully resolved joinery solution.
The download is a 77.7 MB compressed archive containing the native 3ds Max (.max) scene, set up with Corona materials. Open it in 3ds Max with Corona installed; for other programs, export to FBX or OBJ from 3ds Max first.
To utilize this 3ds Max scene, merge the entire kitchen assembly into your master project file. The geometry is organized by layer, allowing for easy selection of the island, cabinetry, or appliances. Ensure that the light-emitting materials on the shelving and under-cabinet areas are correctly mapped to your scene's exposure settings. Texture paths should be relinked upon import to maintain the integrity of the wood grain and marble surfaces. Scaling should be verified against standard counter heights to ensure accurate integration with your floor plan.