Loading page…
CAD Drawing
Smart Fortwo City Car CAD Drawing Set
by Melissa Matos
About this asset
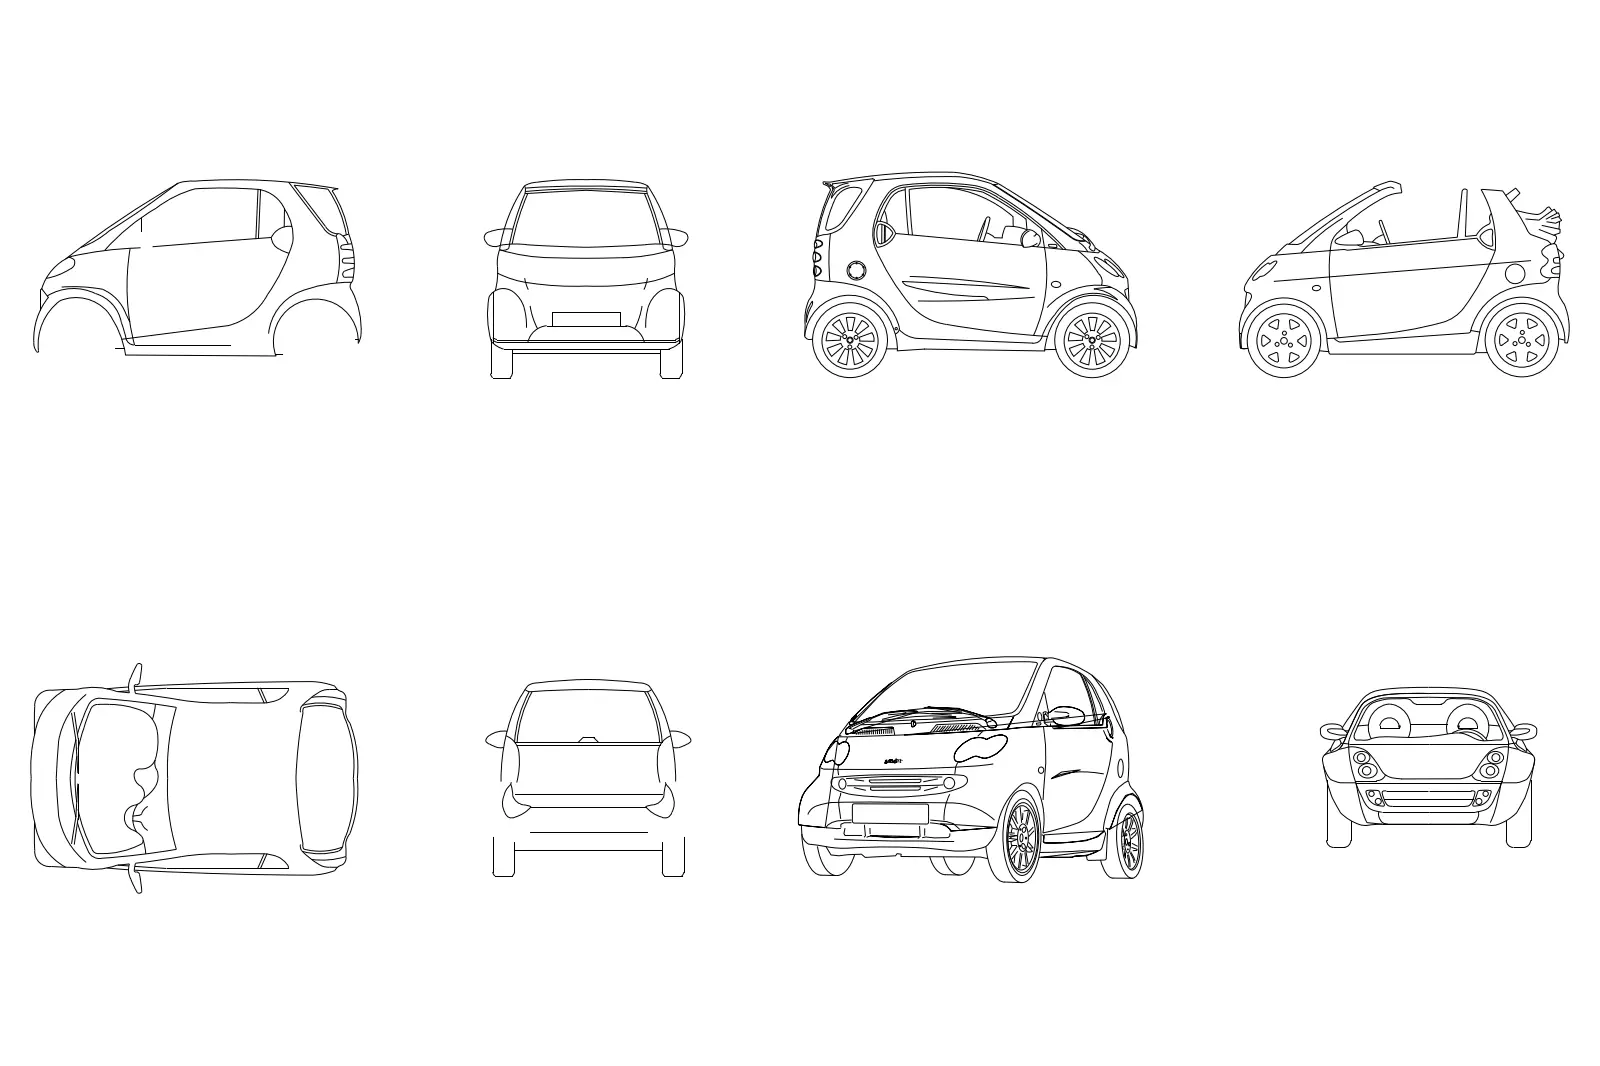
This collection of Smart Fortwo city car CAD drawings in AutoCAD format provides essential 2D projections for urban site plans. This technical drawing set contains eight distinct 2D projections of the compact Smart Fortwo city car. The library includes comprehensive views necessary for architectural documentation: plan, front, rear, and side elevations, alongside a dynamic three-quarter perspective. Each drawing is rendered in clean, precise linework, capturing the vehicle's distinct bubble-like silhouette, short wheelbase, and integrated bumper details. The set provides a mix of standard hardtop and convertible configurations, offering versatility for depicting varied street-level conditions in site plans, landscape layouts, or urban master-planning documents. The linework is simplified for clarity at common architectural scales.
The download is a 225 KB file containing an AutoCAD drawing (.dwg) drawn in all views. It opens in AutoCAD, BricsCAD, DraftSight and other DWG-compatible CAD programs, ready to insert as blocks into plans and elevations.
Architects and urban planners can integrate these AutoCAD blocks directly into site plans, street sections, or parking layouts. The drawings are organised as standard blocks, allowing for efficient placement, rotation, and scaling to match specific drawing scales. Users should ensure the insertion point is set to the vehicle's base for easy alignment with ground planes. By grouping these elements, professionals can quickly populate urban scenes or illustrate traffic flow, maintaining consistent graphic standards throughout the technical documentation set.