Loading page…
3D Model
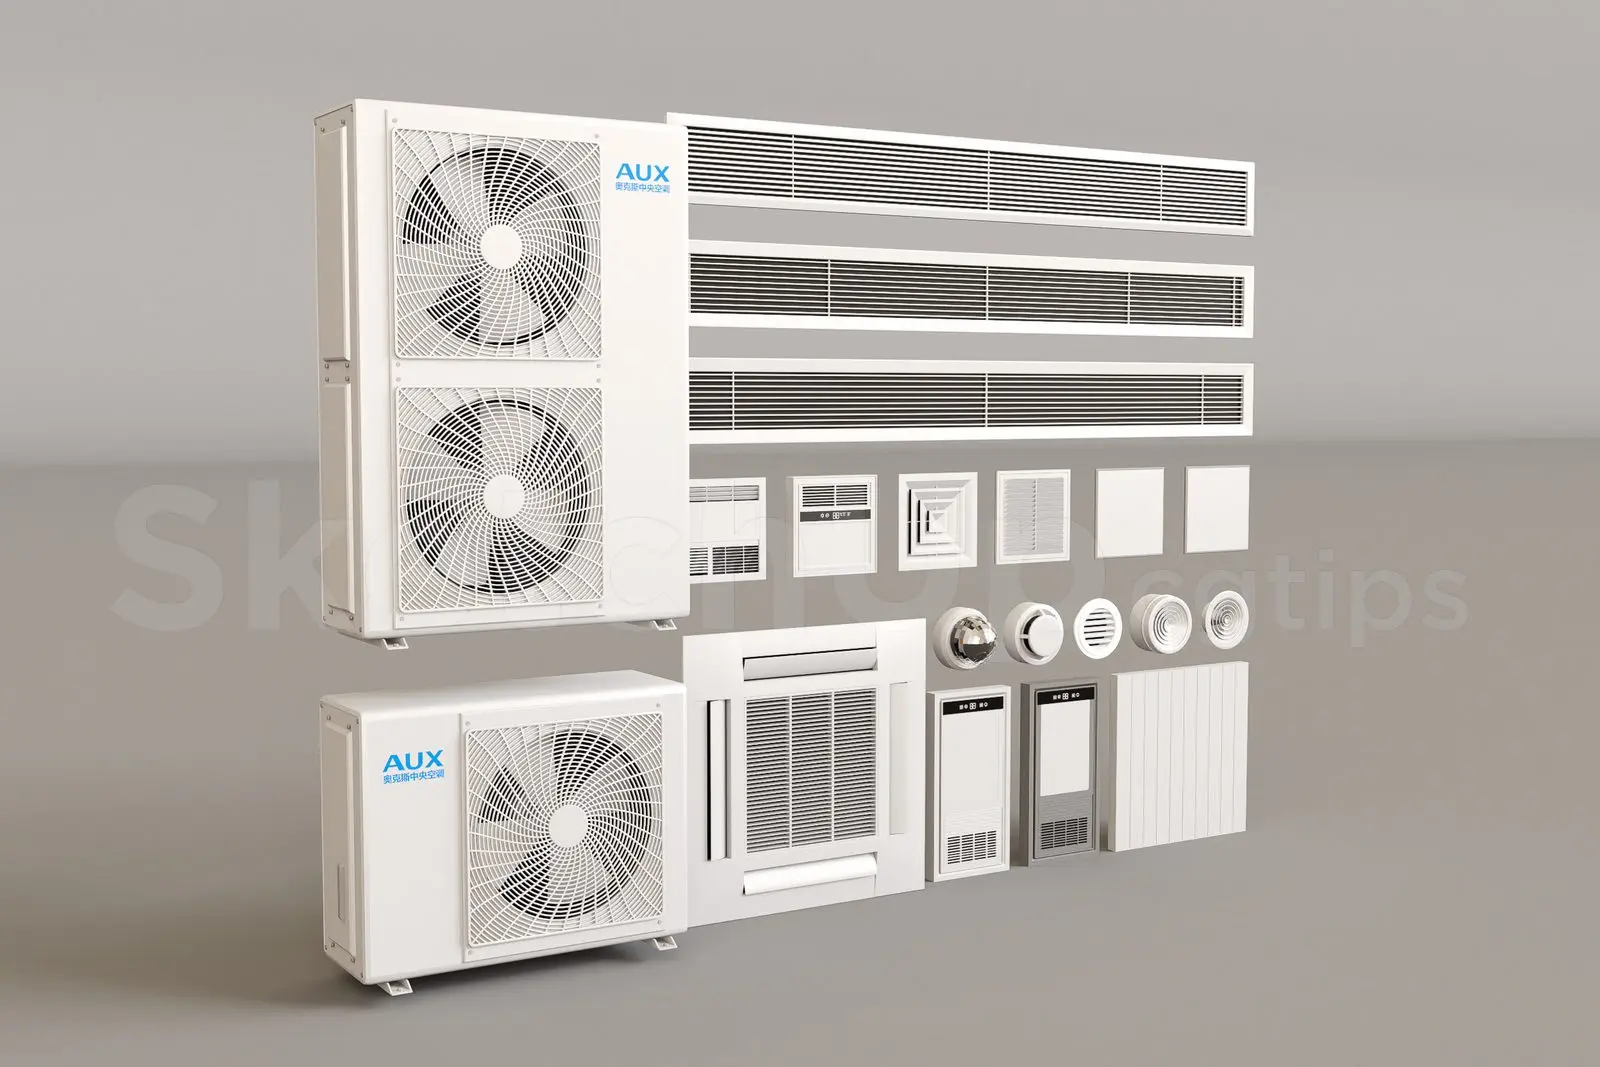
HVAC System Components Set with Outdoor Units and Grilles
by Melissa Matos
About this asset
Comprehensive set of white HVAC system components for SketchUp, featuring outdoor condenser units, linear grilles, and various ventilation diffusers. This extensive collection of HVAC components includes two distinct sizes of outdoor condenser units, several lengths of linear air supply grilles, square and rectangular ceiling diffusers, and circular air vents. The models are finished in a standard white industrial coating, reflecting a clean, functional aesthetic suitable for detailed technical documentation. The condenser units feature detailed fan guards and external casing, while the various grilles and diffusers are designed with precise slat patterns for realistic visual representation. The set provides a versatile range of hardware necessary for detailing mechanical plans and building elevations in 3D environments.
The download is a 17.2 MB file containing the native SketchUp (.skp) model holding 20 separate objects. It opens directly in SketchUp; for 3ds Max, Blender or Cinema 4D, import it through a SketchUp importer or convert it first.
In SketchUp, these components are organised as individual groups or components, allowing for easy selection and placement within your model. Users can efficiently scale these items to match specific mechanical specifications or manufacturer data sheets. The geometry is clean and lightweight, ensuring smooth performance when populating large-scale building models. Materials are applied as simple white textures, which can be easily swapped or adjusted in your preferred render engine to match specific project finishes or environmental lighting conditions during the final visualisation stage.