Loading page…
CAD Drawing
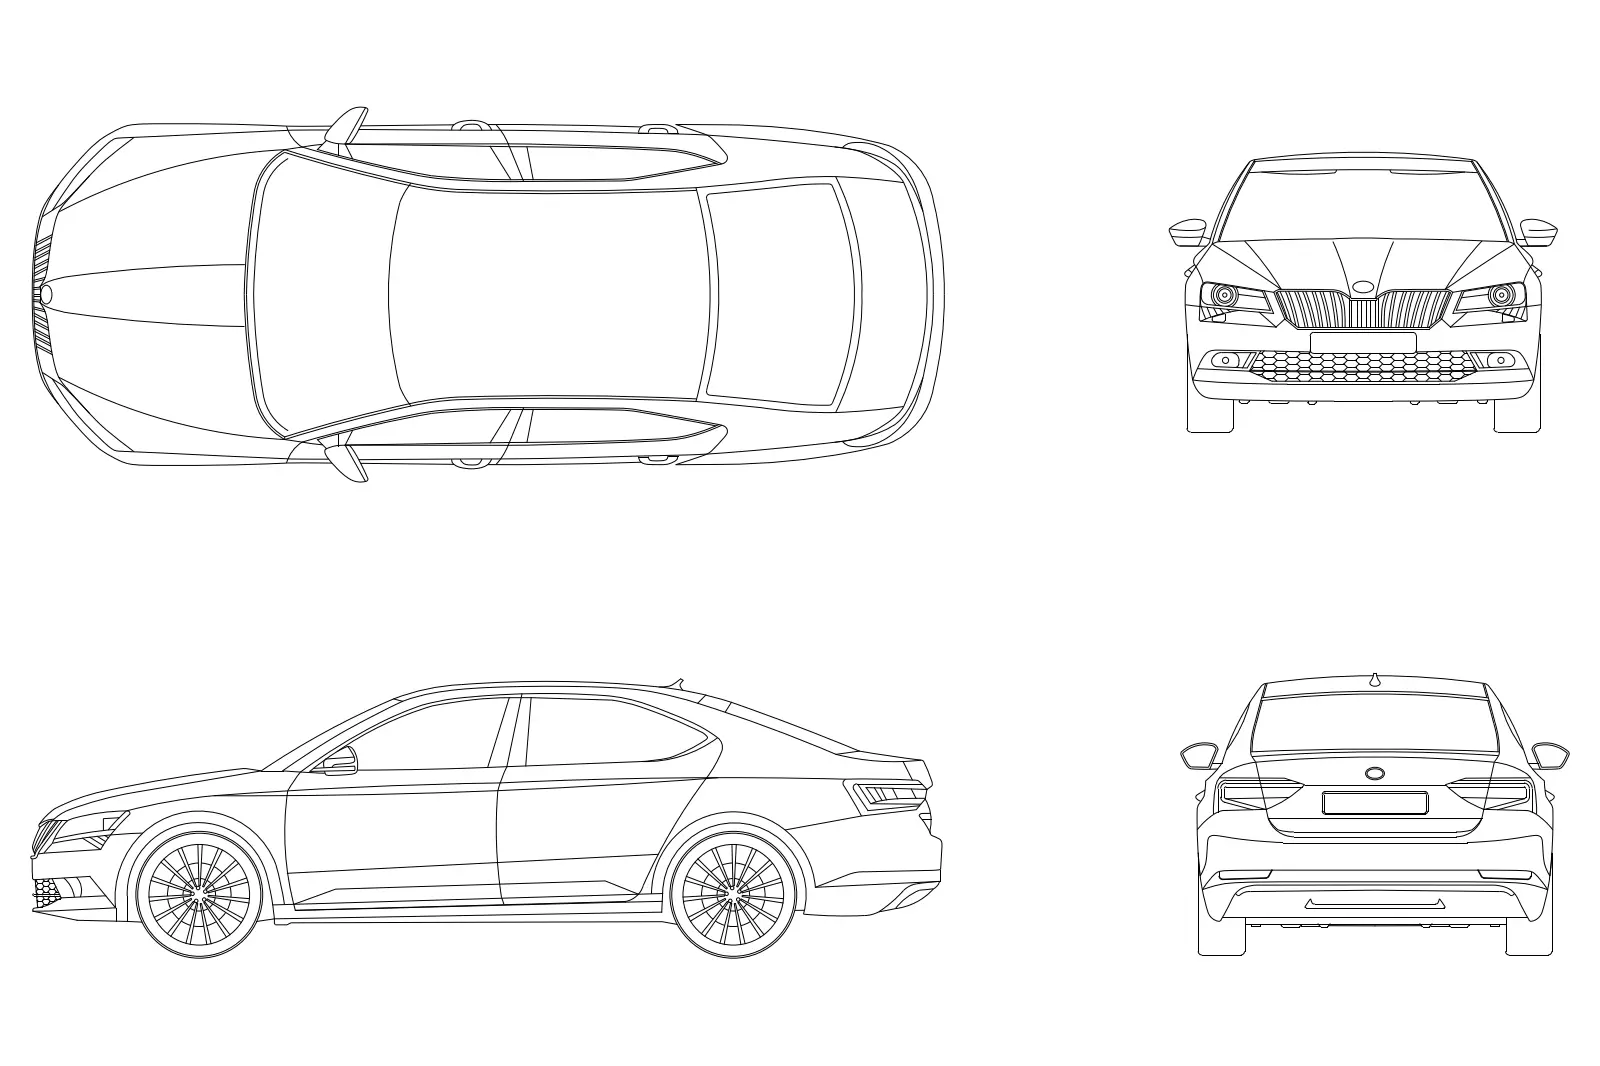
Skoda Superb 2015 Sedan CAD Drawing
by Chance Jespersen
About this asset
This Skoda Superb 2015 sedan CAD drawing provides precise 2D vector elevations for professional architectural site planning. Representing the 2015 Skoda Superb sedan, this CAD drawing includes four distinct orthographic projections: top plan, front elevation, side elevation, and rear elevation. The linework is clean, precise, and follows the characteristic angular design language of the vehicle, capturing the specific grille, headlight, and taillight profiles of this model year. The file relies on standard vector paths to maintain clarity at any scale, ensuring it remains legible when plotted or displayed within larger project drawings.
The download is a 143 KB file containing an AutoCAD drawing (.dwg) drawn in all views. It opens in AutoCAD, BricsCAD, DraftSight and other DWG-compatible CAD programs, ready to insert as blocks into plans and elevations.
Users can insert this DWG file directly into an existing project as a block. Once placed, the geometry can be scaled to match the project coordinate system or rotated to align with site orientation. Because the drawing consists of standard CAD lines, it is highly efficient, ensuring minimal impact on file size. Designers typically layer these blocks separately to toggle visibility during the drafting process, particularly when populating parking bays or illustrating street-level perspective views in architectural elevation sets.
This asset is essential for architects and urban designers working on residential, commercial, or public infrastructure projects. It is frequently employed to populate site plans, parking layouts, and streetscape sections to provide scale and context. Professionals often search for these files when needing accurate, non-distracting vehicle representations that do not clutter technical drawings. It pairs well with other standard site furniture blocks, such as street trees, bollards, and paving patterns, helping to create realistic and professional-grade architectural documentation for planning applications and client presentations.