Loading page…
3D Model
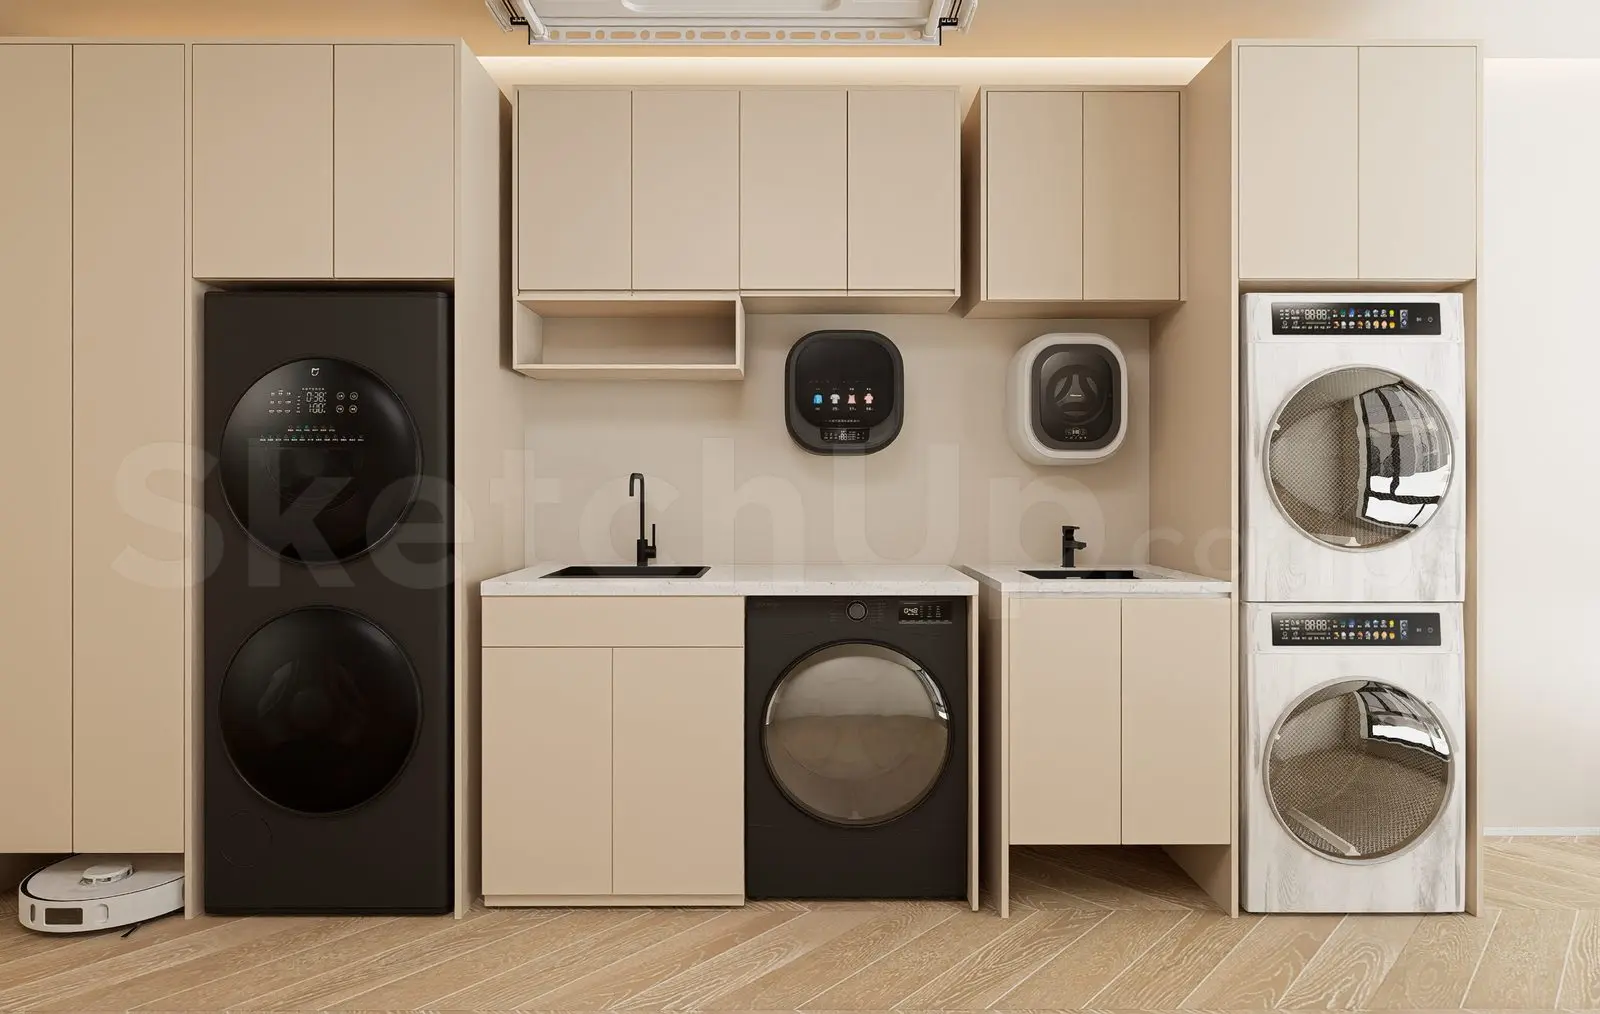
Modern Beige Laundry Room Scene
by Chance Jespersen
About this asset
This modern laundry room SketchUp scene features integrated appliances, beige cabinetry, and a clean, functional layout for residential utility spaces. This comprehensive laundry room scene showcases a minimalist, modern aesthetic defined by floor-to-ceiling beige cabinetry and integrated black appliances. The layout includes dual washing and drying stations, a compact central worktop with a small integrated sink, and wall-mounted smart utility units. The cabinetry uses a handleless design to maintain clean lines, while the countertops feature a subtle stone-effect finish. A robot vacuum is positioned at the base, emphasising the contemporary, tech-focused nature of the space. All elements are arranged to optimise workflow, balancing storage capacity with functional floor space in a compact residential utility area.
The download is a 89.6 MB compressed archive containing the native SketchUp (.skp) model. It opens directly in SketchUp; for 3ds Max, Blender or Cinema 4D, import it through a SketchUp importer or convert it first.
Users can import this scene directly into SketchUp to serve as a base for residential interior projects. The file structure allows for easy manipulation of individual cabinetry modules, appliances, and fixtures. For efficient rendering, ensure the components are properly layered to manage visibility and texture mapping. The materials are pre-applied, though users may need to re-link textures depending on the local file path structure. Adjusting the lighting within the model will help integrate this scene into larger project files seamlessly.