Loading page…
CAD Drawing
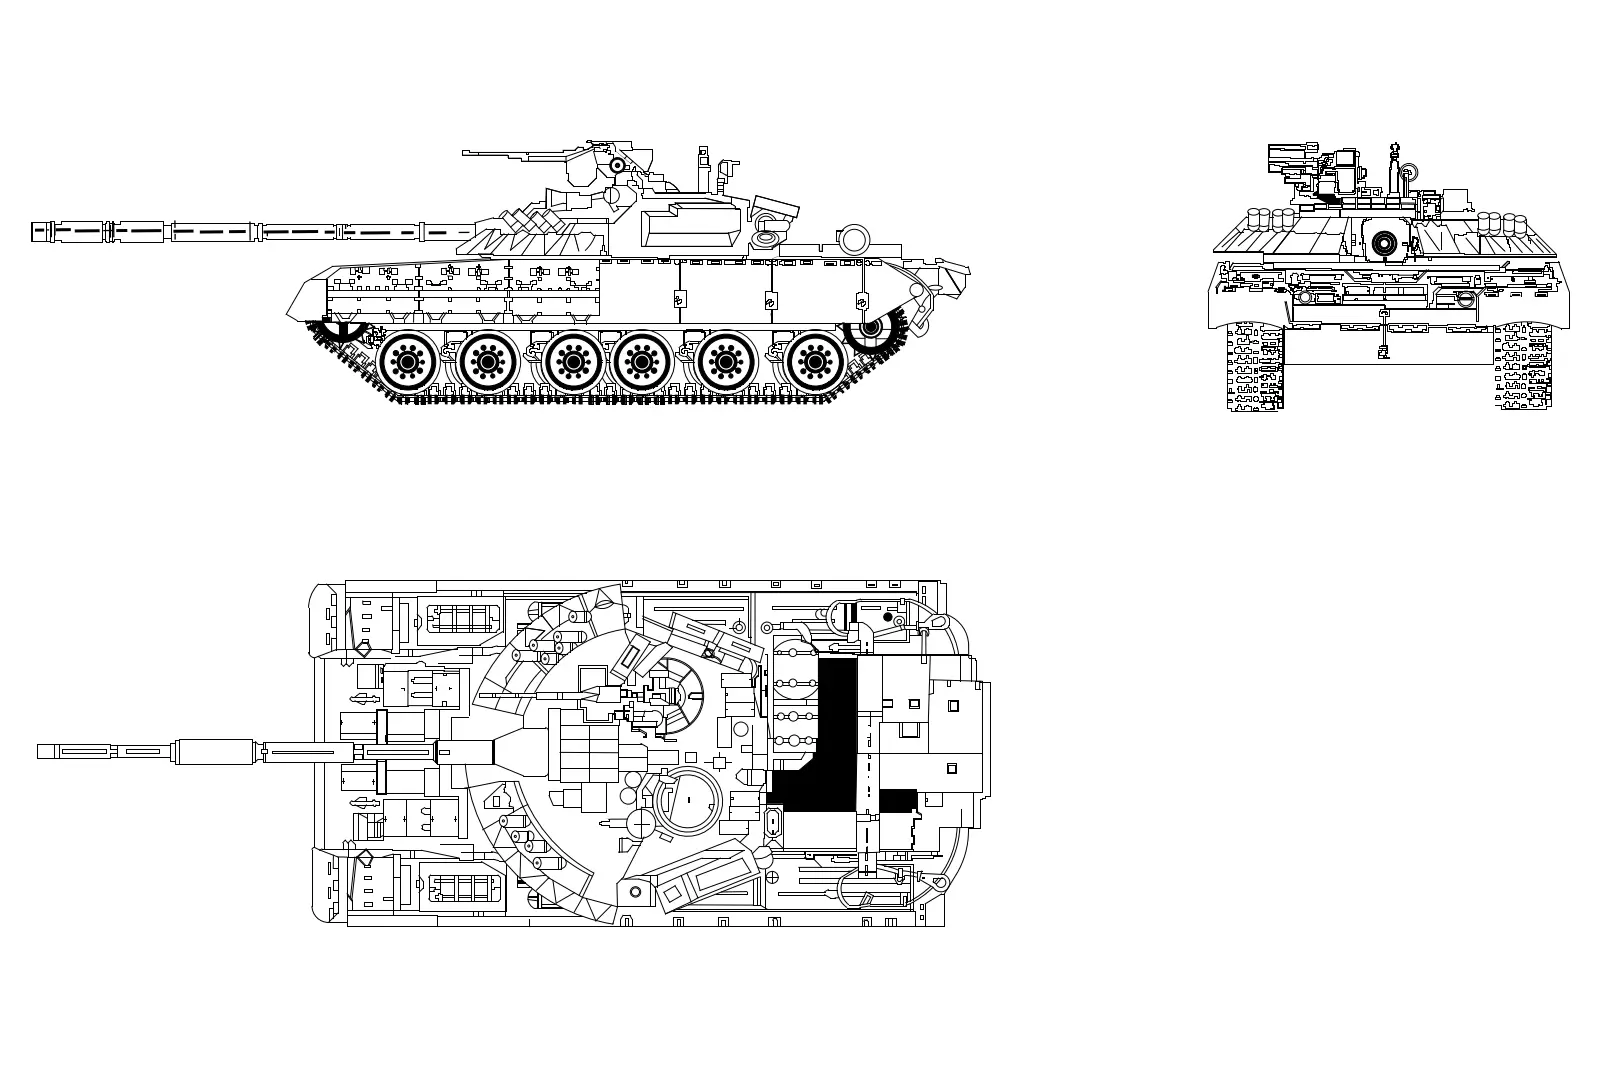
Main Battle Tank 2D CAD Drawing
by Leslie Forehand
About this asset
This 2D CAD drawing of a main battle tank provides precise plan, front, and side elevations in native AutoCAD DWG file format. The drawing represents a modern main battle tank with high technical fidelity, capturing the complex geometry of the turret, main gun, and tracked undercarriage. It includes three distinct orthographic projections: a side elevation showing the road wheels and track profile, a front elevation illustrating the turret width and gun placement, and a detailed plan view detailing the hull surface components and hatch configuration. The linework is clean and consistent, suitable for use as a reference vehicle in large-scale site plans, master planning projects, or industrial-themed architectural visualisations requiring authentic military hardware elements.
The download is a 399 KB file containing an AutoCAD drawing (.dwg) drawn in all views. It opens in AutoCAD, BricsCAD, DraftSight and other DWG-compatible CAD programs, ready to insert as blocks into plans and elevations.
Users can insert this drawing directly into AutoCAD as a block or external reference. The geometry is organised to allow for easy scaling to match project site requirements. Because the file is provided in vector format, it integrates seamlessly into existing CAD layouts without pixelation. Architects and planners can layer the drawing to control visibility or use it as a base for custom line weight adjustments when preparing site context documentation or master plan presentation sheets.
This asset is intended for professional site planning, urban design, or landscape architecture projects where military or industrial vehicles are required for scale and context. It is frequently searched for by designers working on large-scale infrastructure, base development, or public sector master plans. The drawing pairs effectively with other heavy machinery or transport-related CAD blocks to establish a realistic sense of scale in site layouts. Professionals often utilise these assets for presentation drawings, technical site analysis, and master planning documentation across various large-scale development typologies.