Loading page…
CAD Drawing
Jeep SUV Vehicle Set
by Simon Prithiv Arokianathan
About this asset
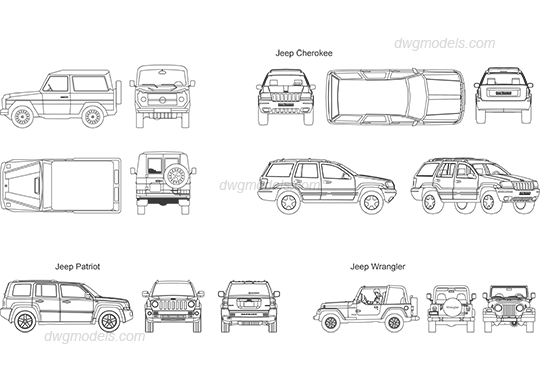
This collection of Jeep SUV AutoCAD drawings features plan and elevation views for architectural site planning and rendering. This set contains 2D CAD line work representing four distinct Jeep vehicle models: Cherokee, Patriot, Wrangler, and an unlabelled vintage-style SUV. Each vehicle is provided in a suite of orthographic projections, including top, front, side, and rear elevations. The linework is clean and precise, capturing the iconic silhouettes, grille patterns, and wheel configurations of each specific model. These vector-based representations are suitable for overlaying into site plans, landscape sections, or streetscape elevations, providing realistic scale and context for residential, commercial, or urban design projects without the complexity of full 3D geometry.
The download is a 840 KB file containing an AutoCAD drawing (.dwg) drawn in all views holding 4 separate objects. It opens in AutoCAD, BricsCAD, DraftSight and other DWG-compatible CAD programs, ready to insert as blocks into plans and elevations.
Professionals can integrate these 2D blocks directly into AutoCAD or compatible CAD environments. Simply insert the DWG as a block reference, scale it according to the project units, and place it within site layouts or architectural sections to establish scale and visual interest. The geometry is organised to allow for easy layering, enabling users to toggle visibility or adjust line weights to suit specific drawing standards, such as muted grey-scale for background context or bold lines for foreground elements.